
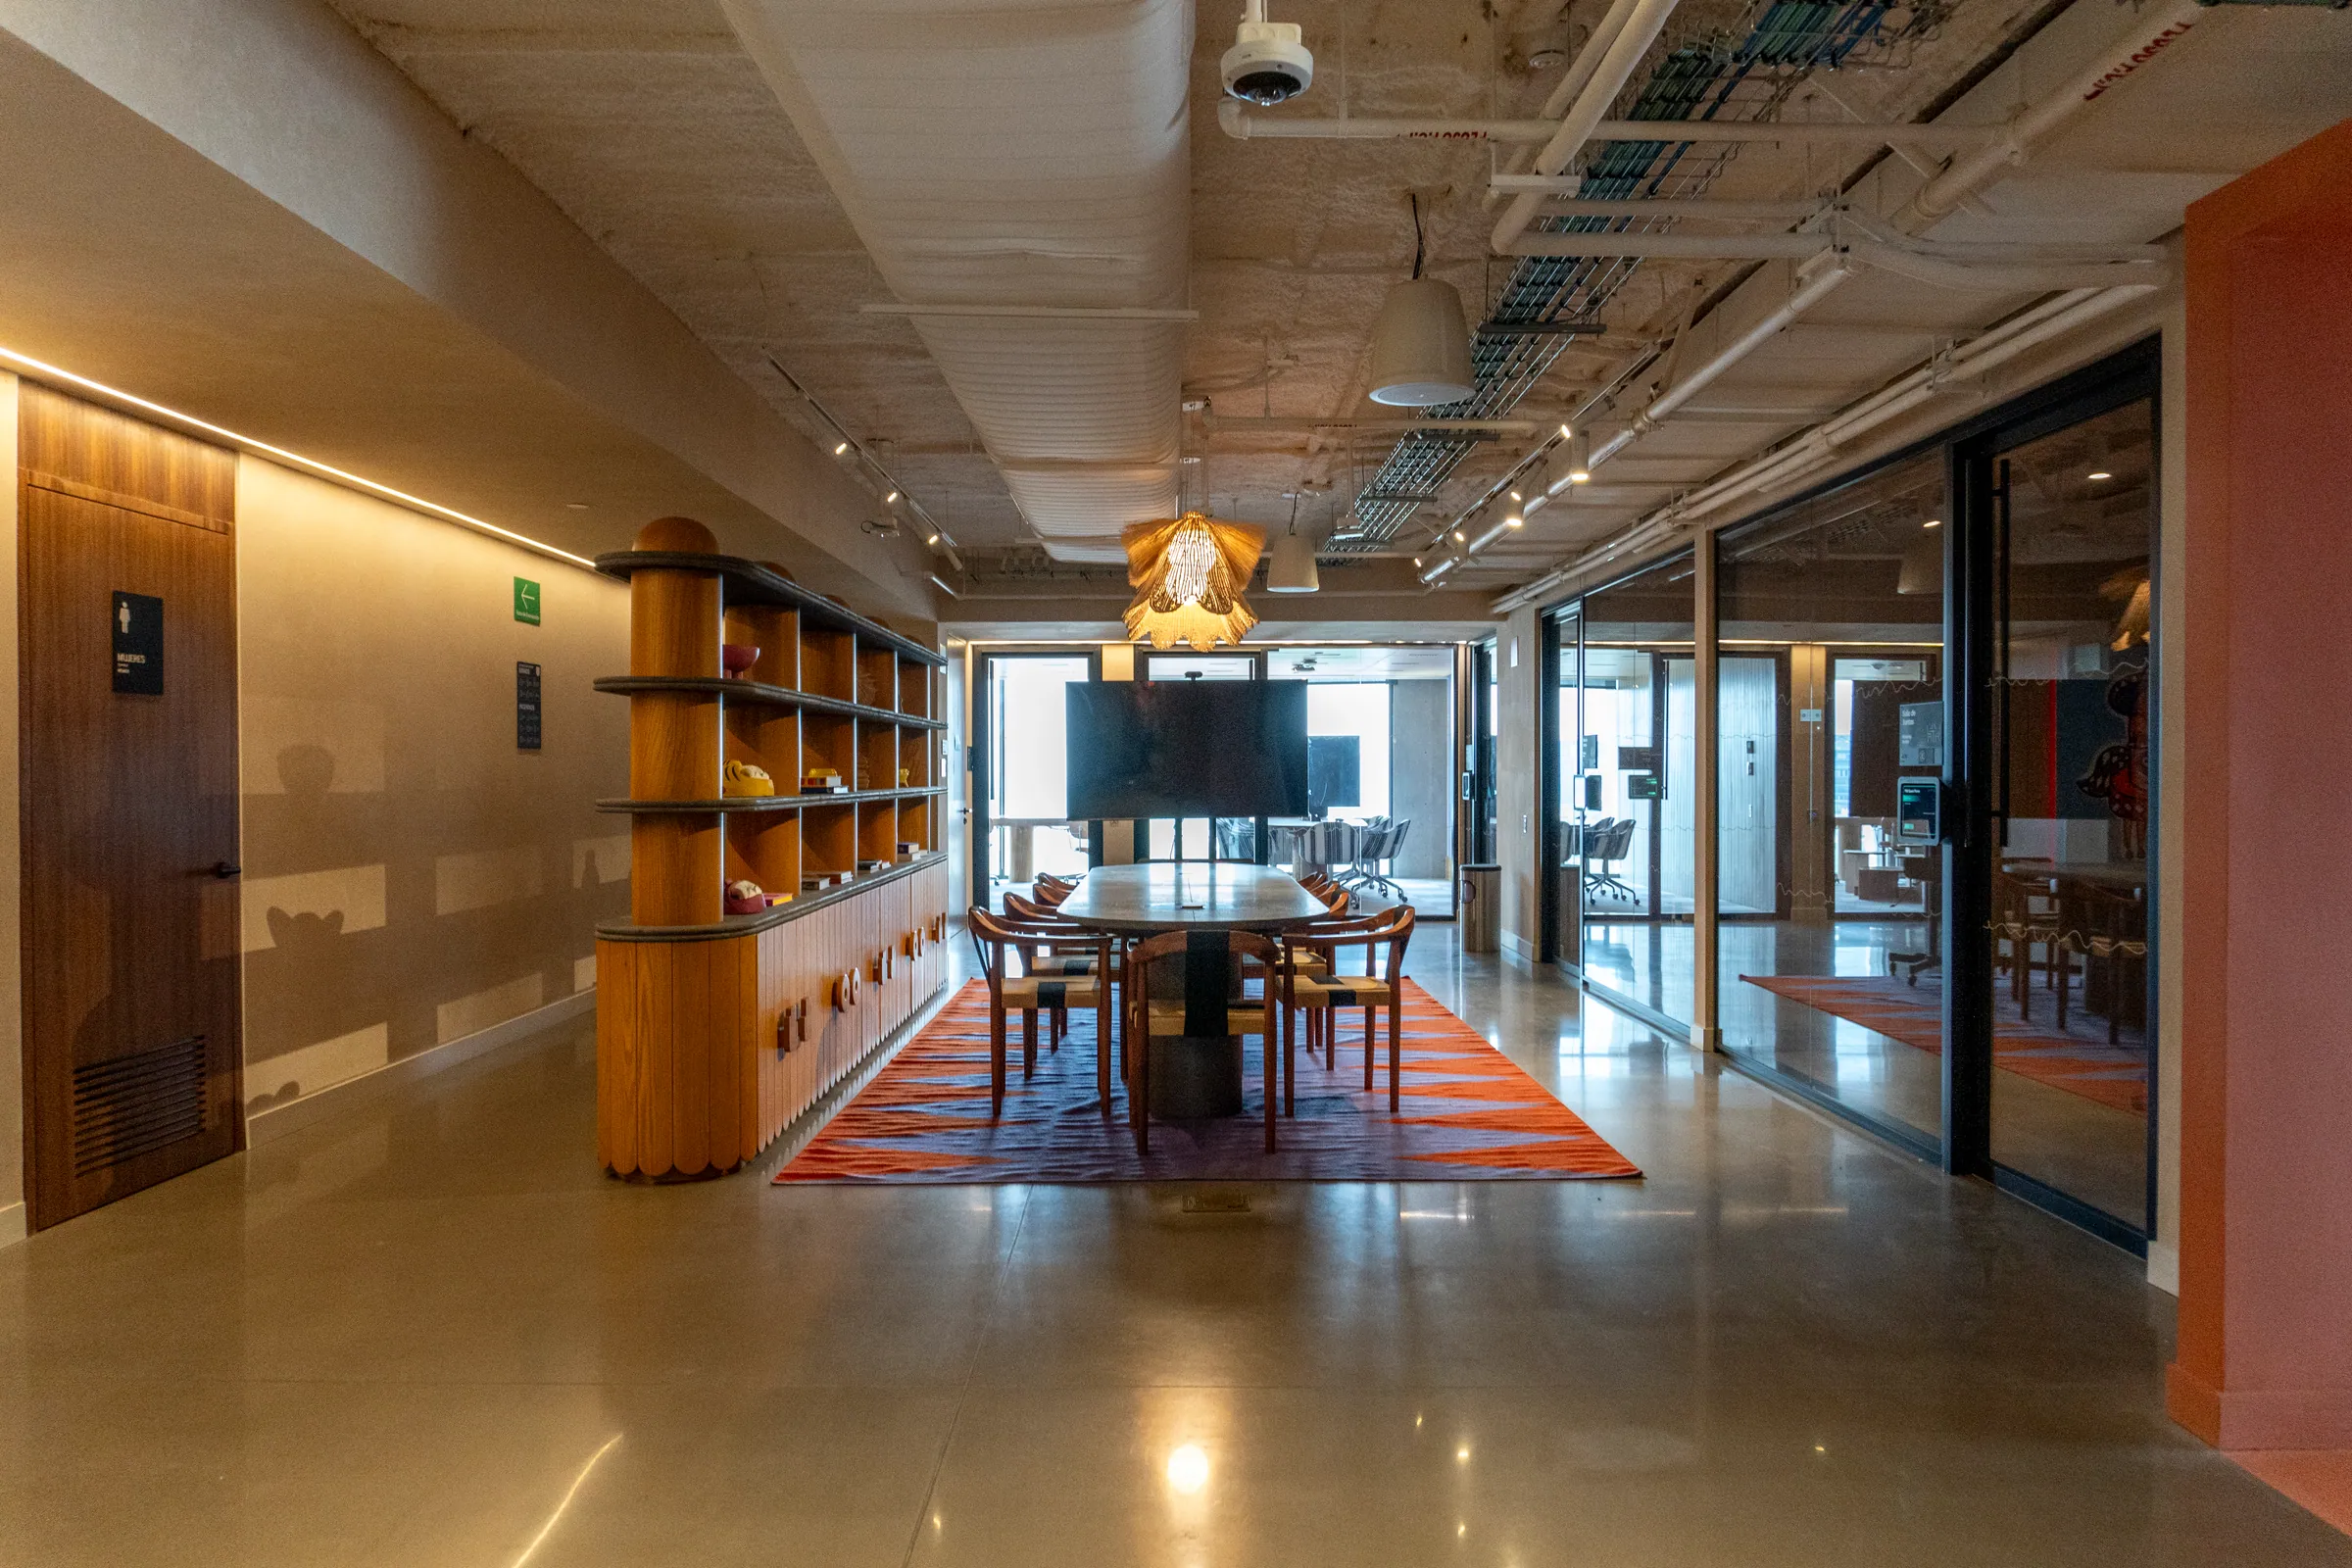
Corporate offices and workspaces designed for people and for how each organization operates.
Workspaces
Workspace
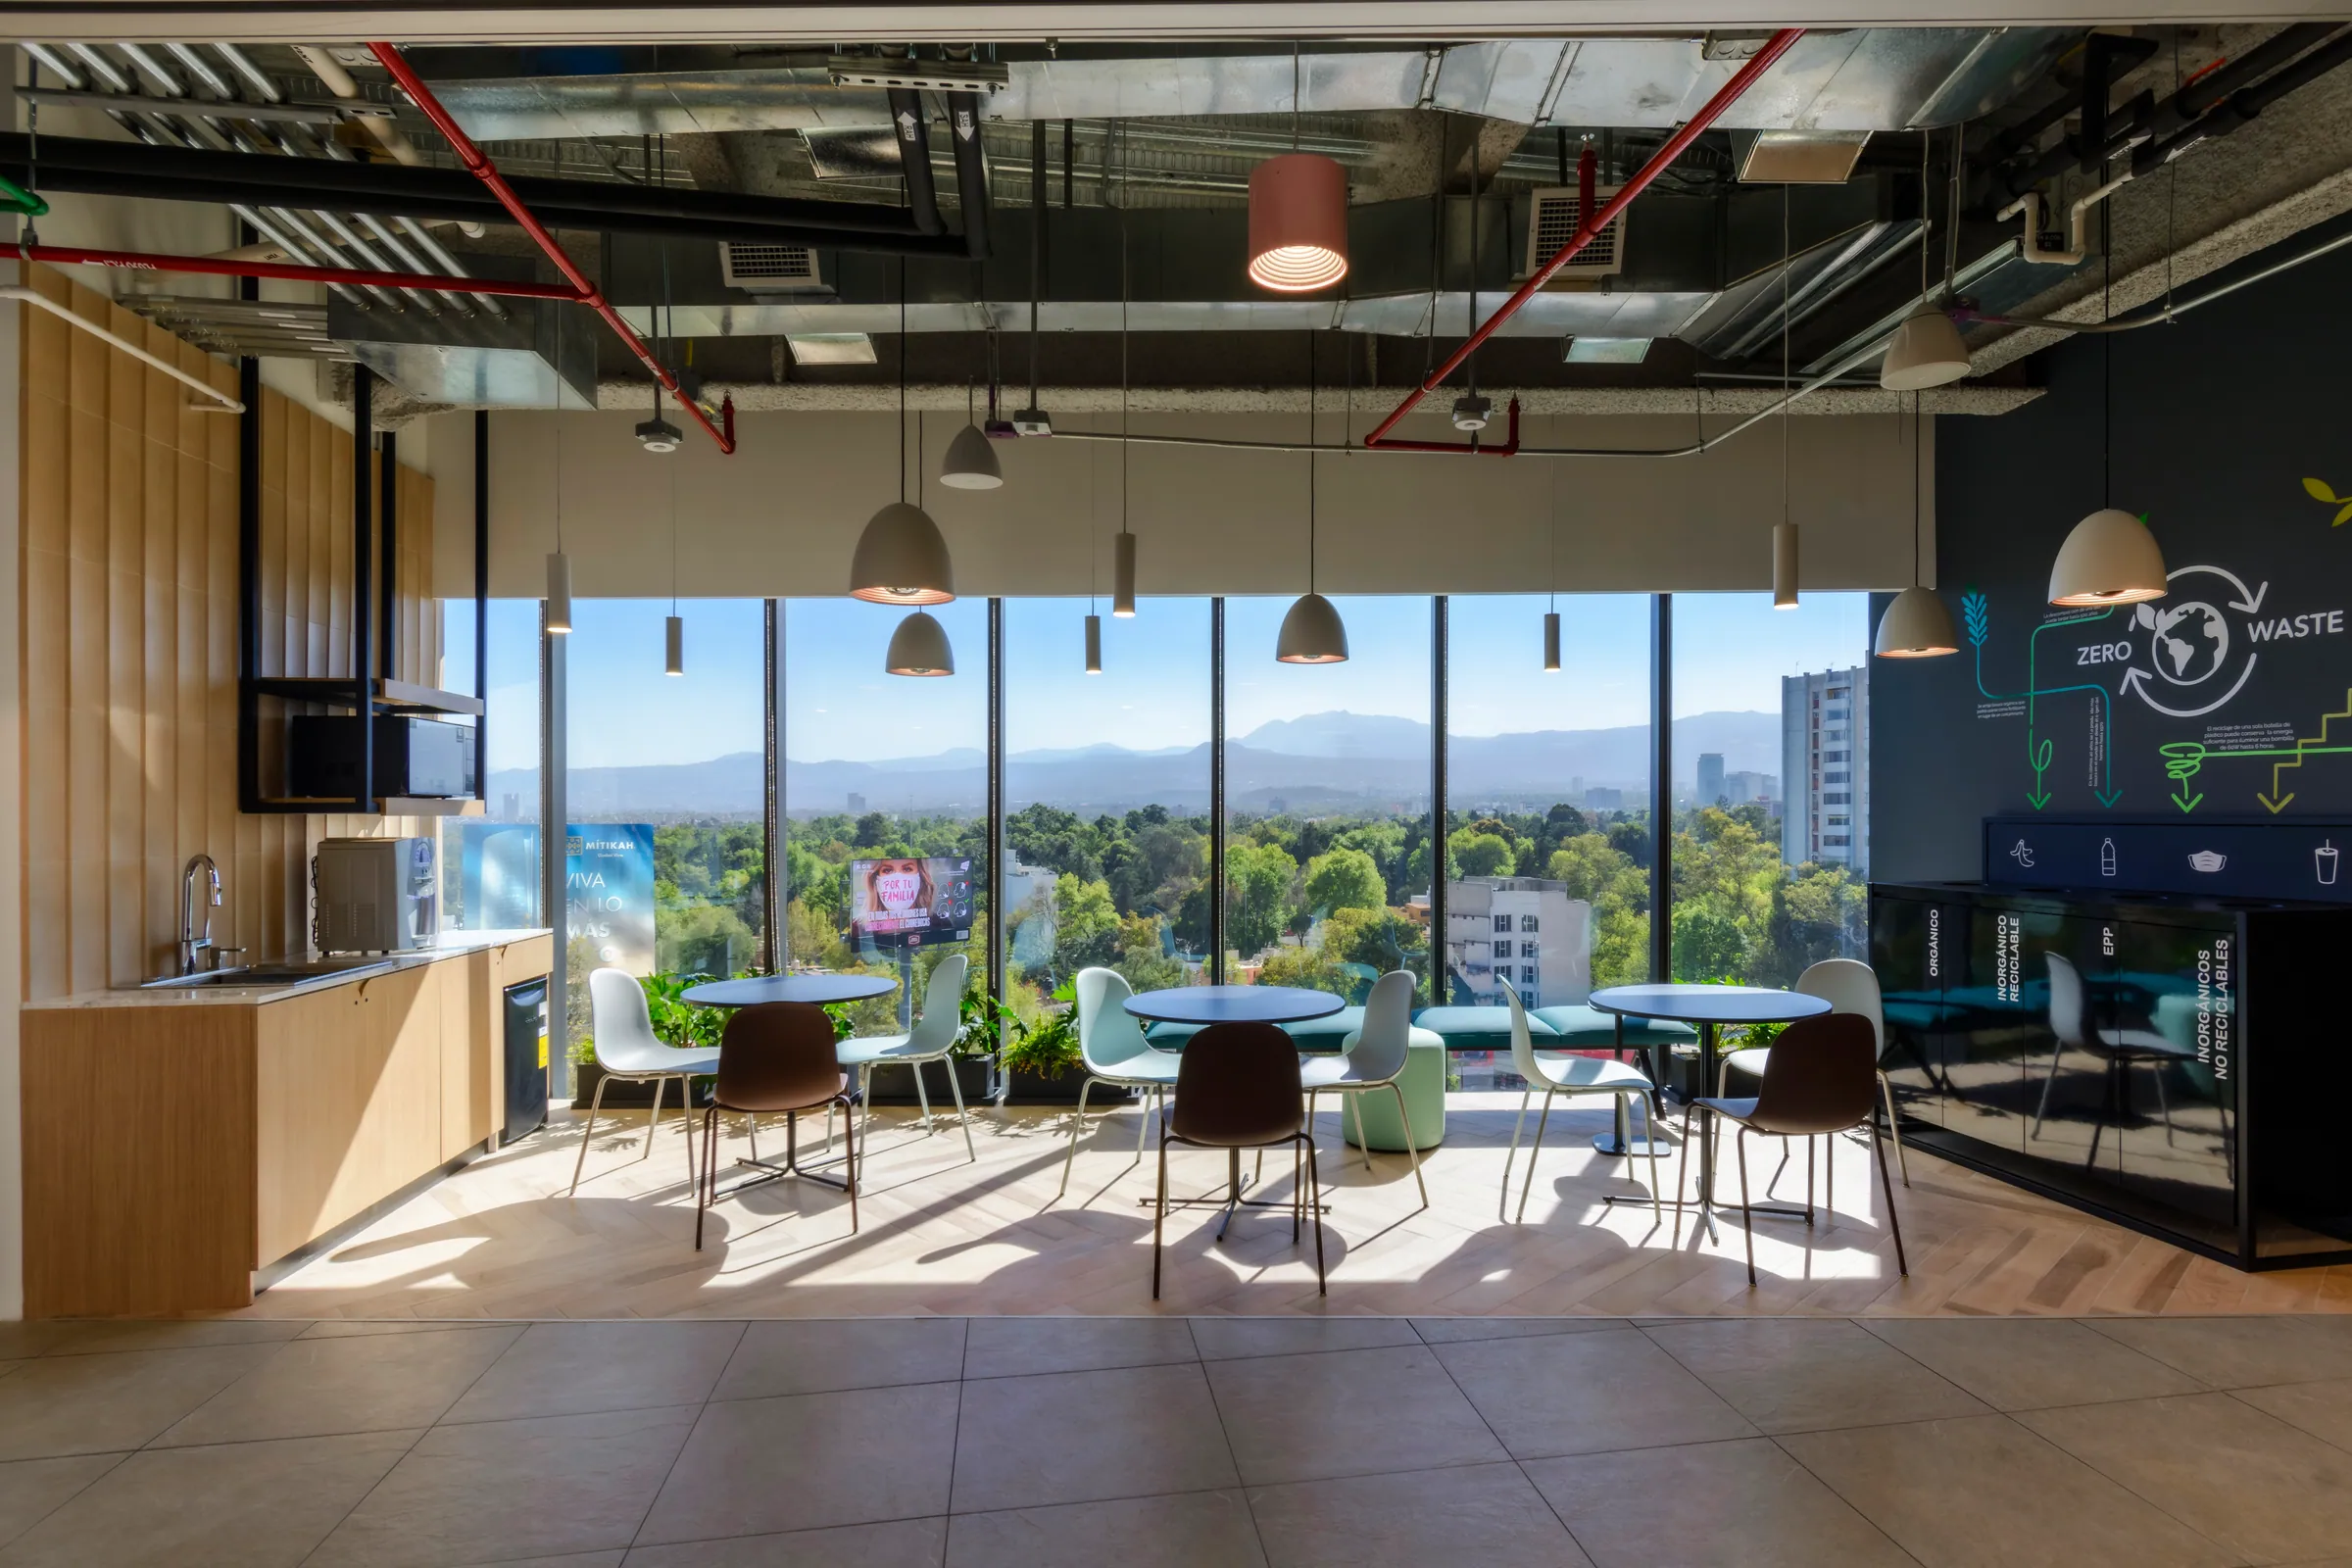
Spaces designed for the different activities of each organization: working, meeting, collaborating and focusing.
We bring together furniture, architectural solutions and lighting according to the culture and the operation of each team.
Workspaces designed
for every workday
An office brings together different activities and ways of working. We advise on the design of individual workstations, meeting rooms, collaborative areas, focus spaces and shared zones. Each decision considers ergonomics, circulation, acoustics and the lighting of the surroundings.
— What we integrate
What we integrate
in Workspace
Every office has its own needs. We integrate solutions to meet those needs:
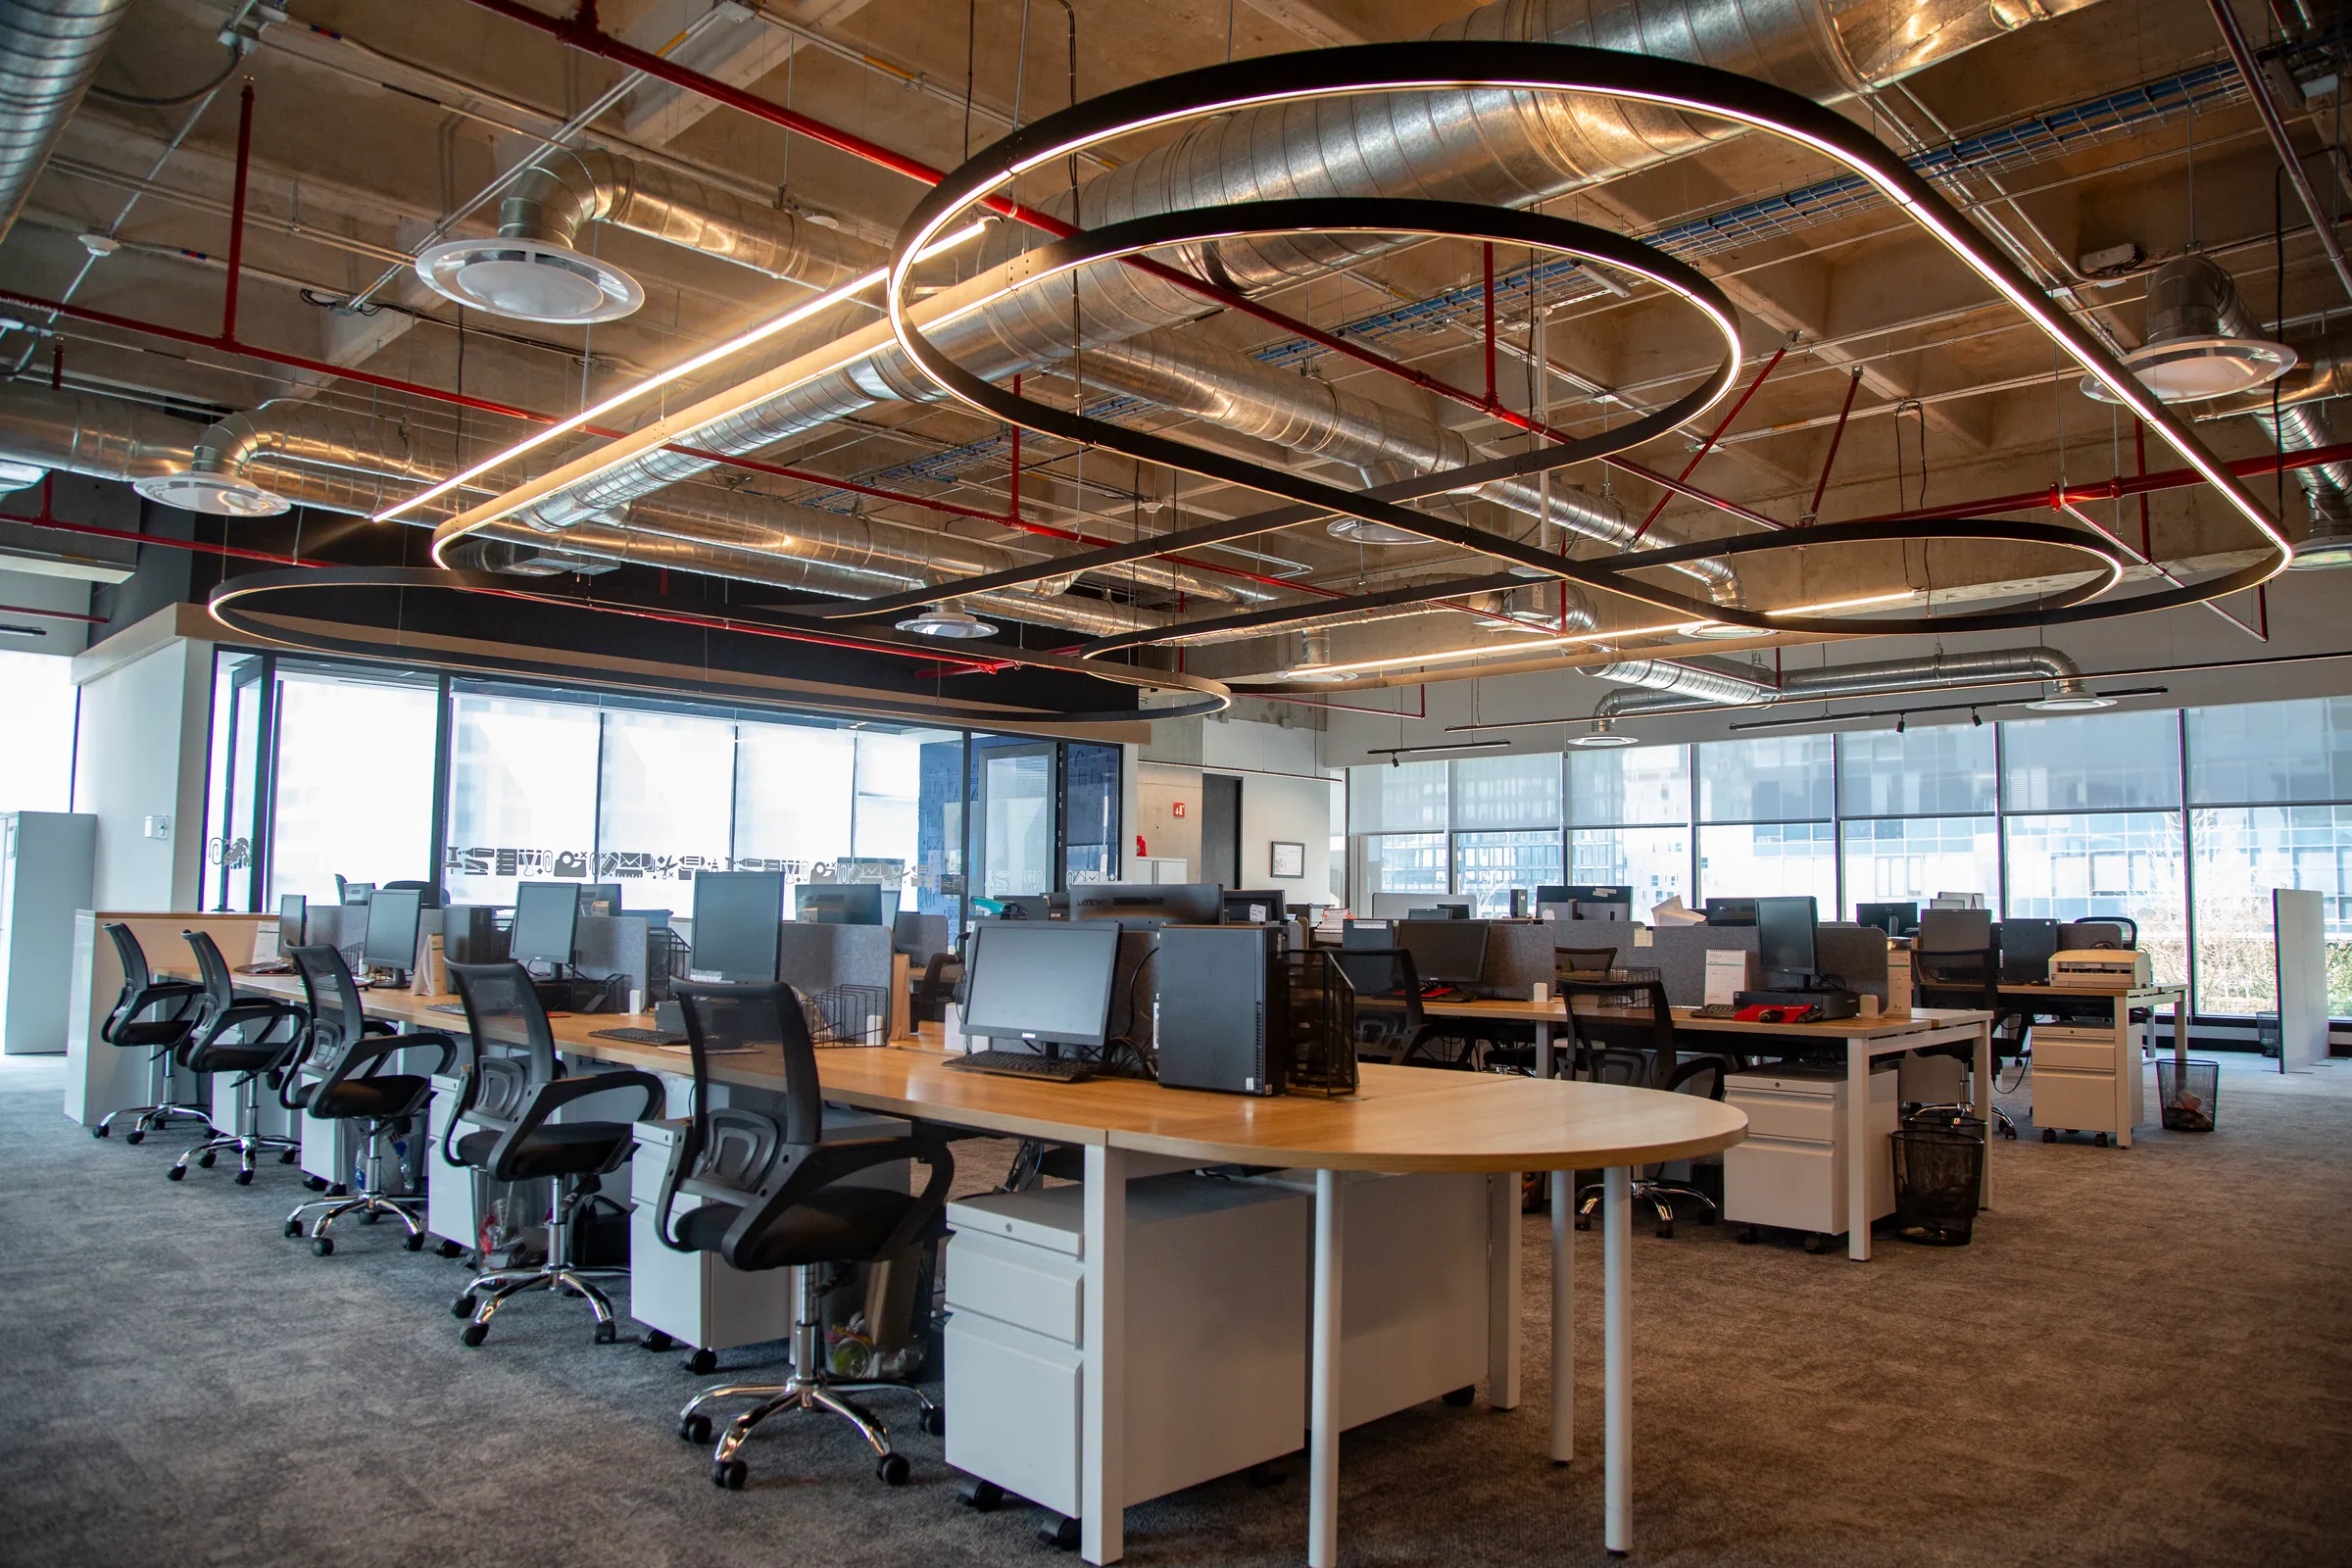
01Workstations
Chairs, desks, and tables for individual work and meetings.
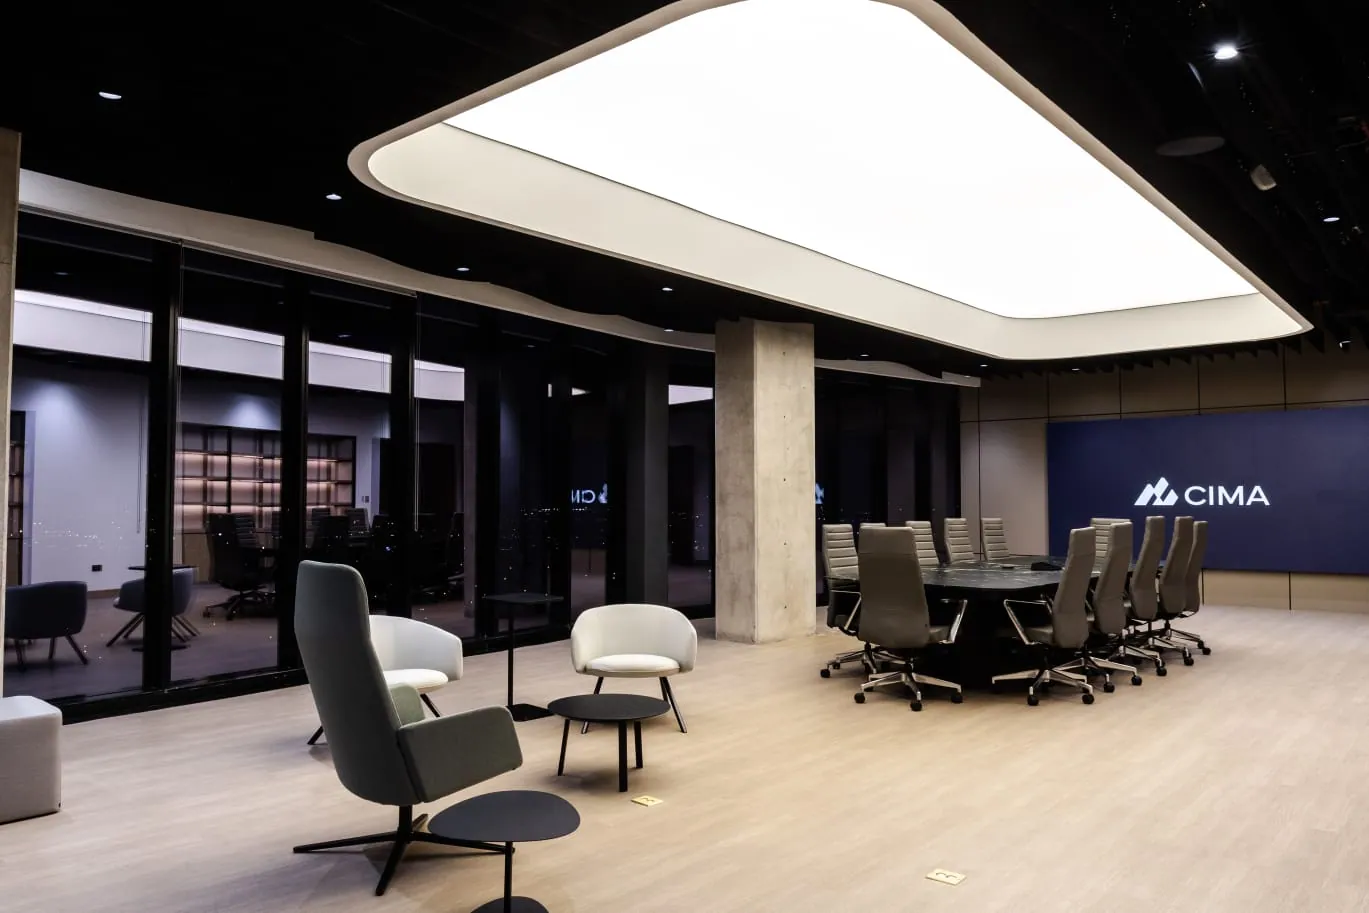
02Meeting rooms/Private Rooms
Furniture, lighting, and acoustics for meetings and presentations.
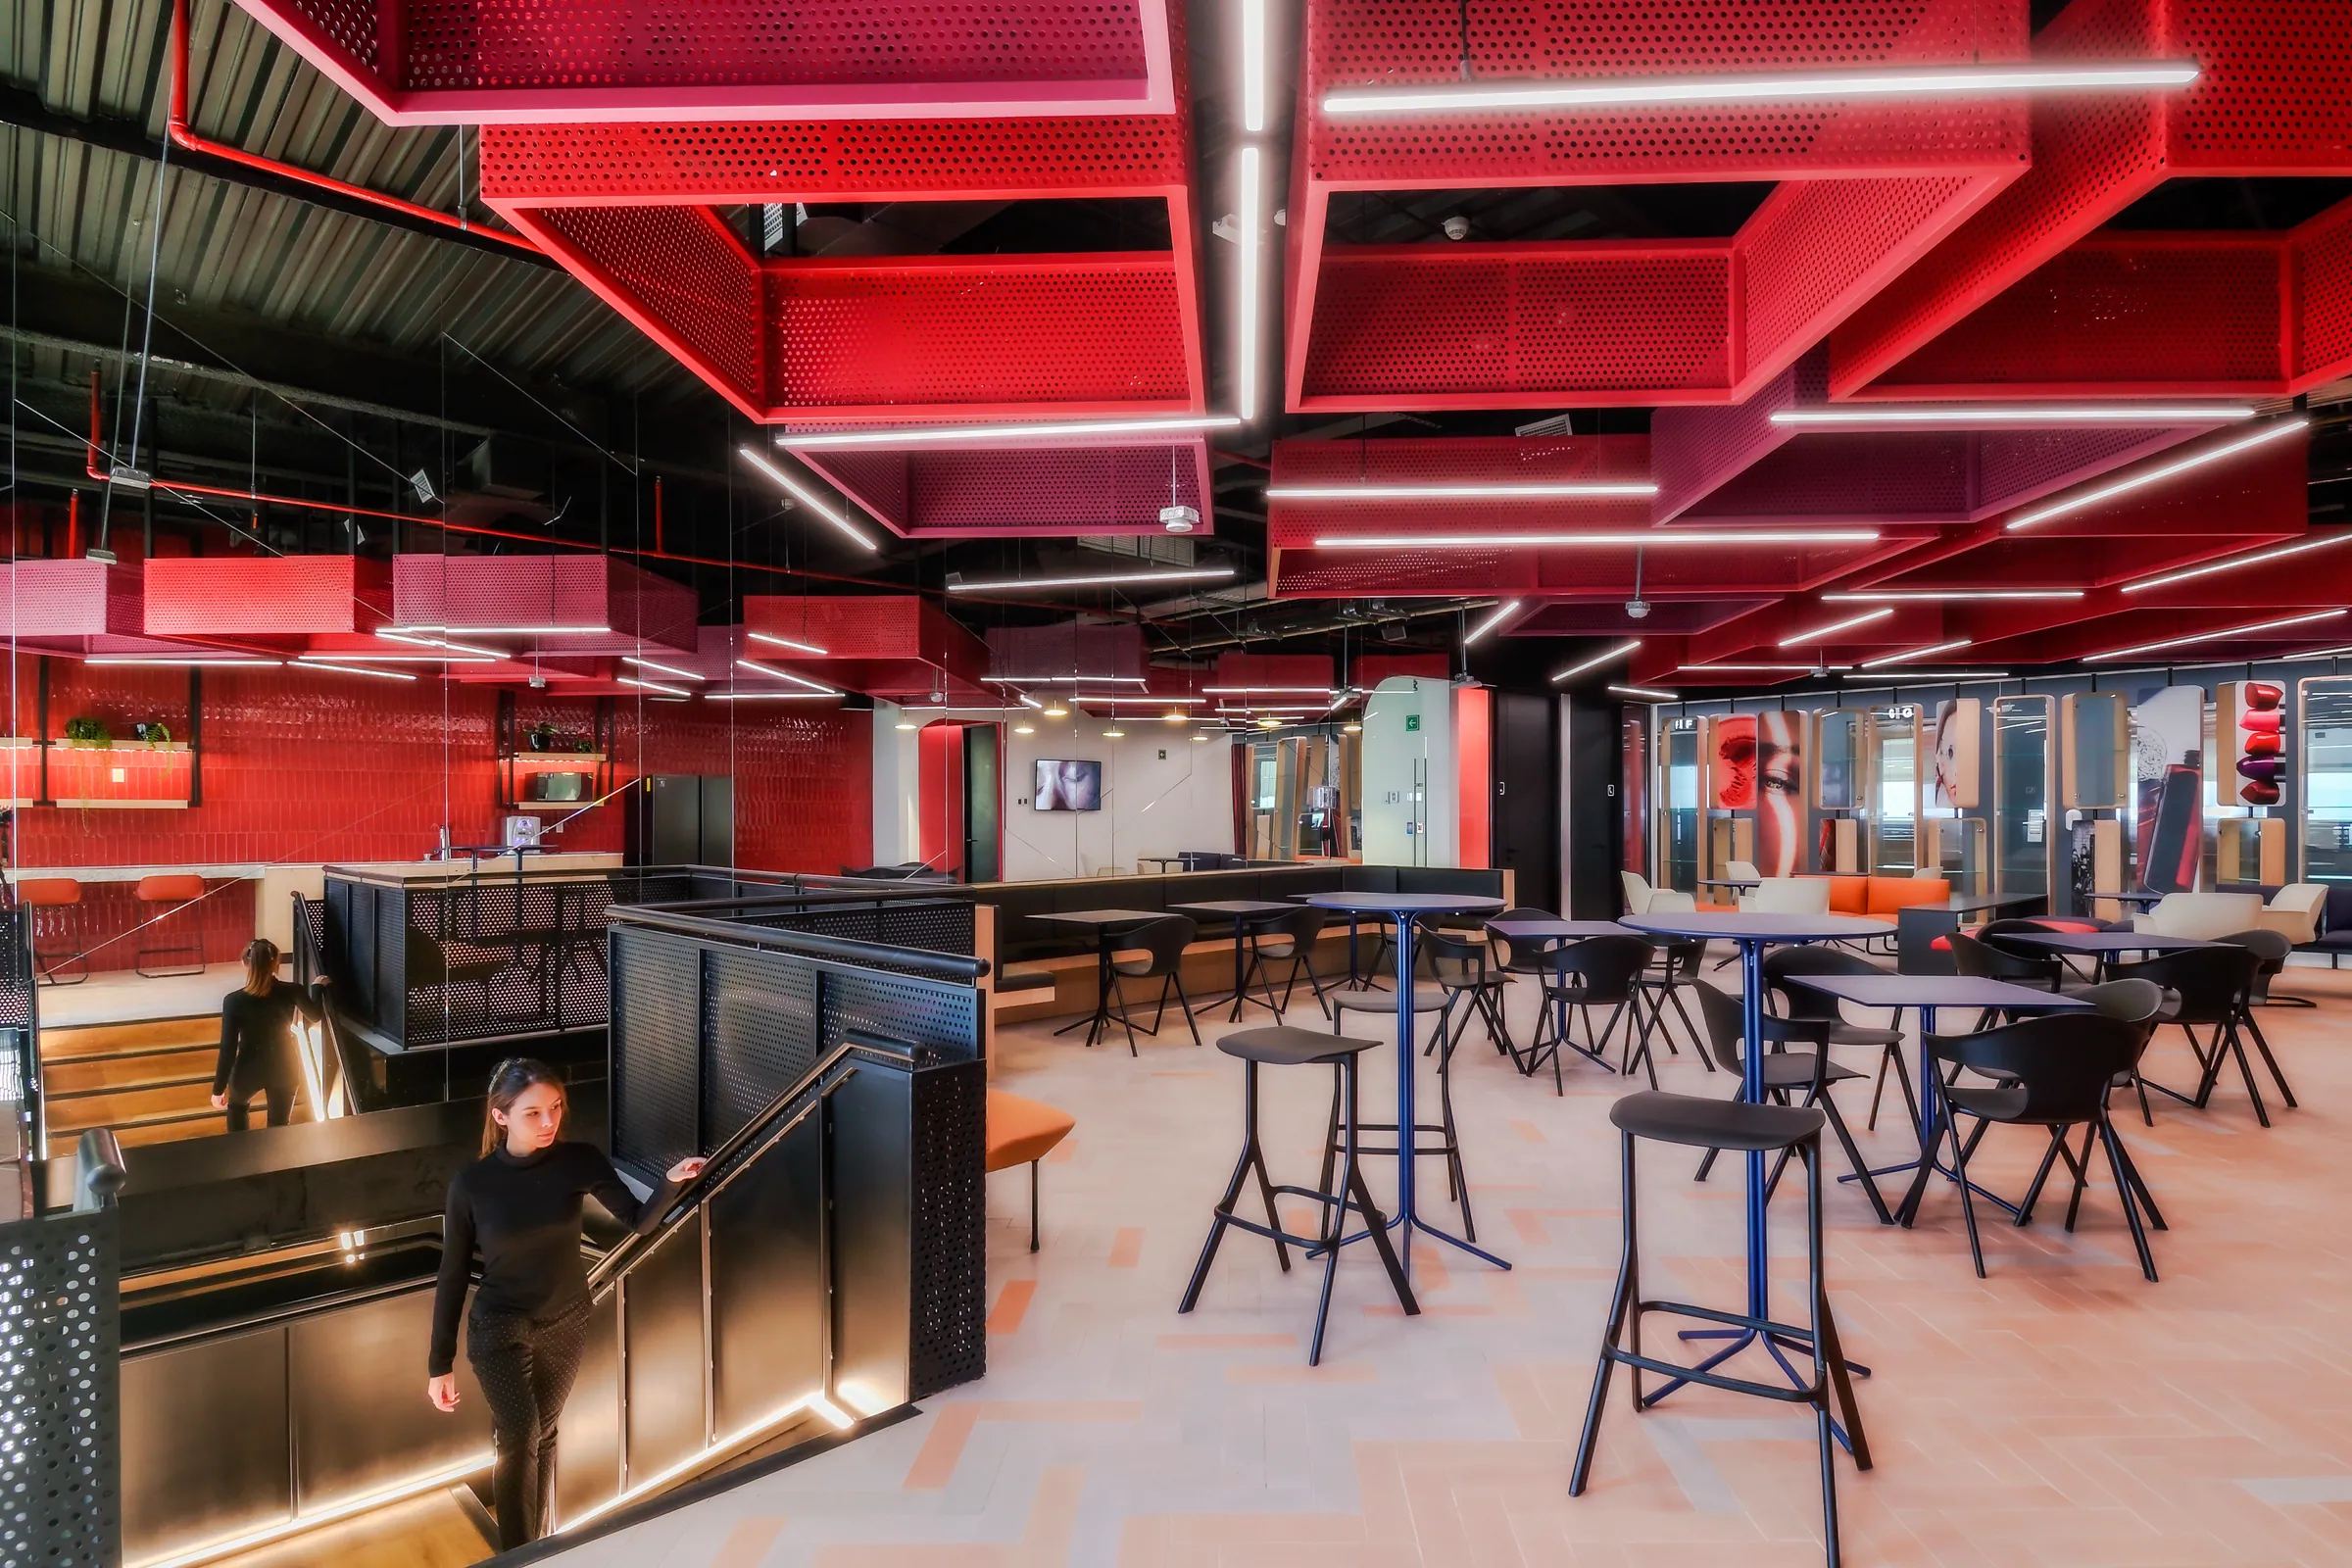
03Shared zones
Spaces for interaction and teamwork, areas for gathering, taking breaks, and moving around.
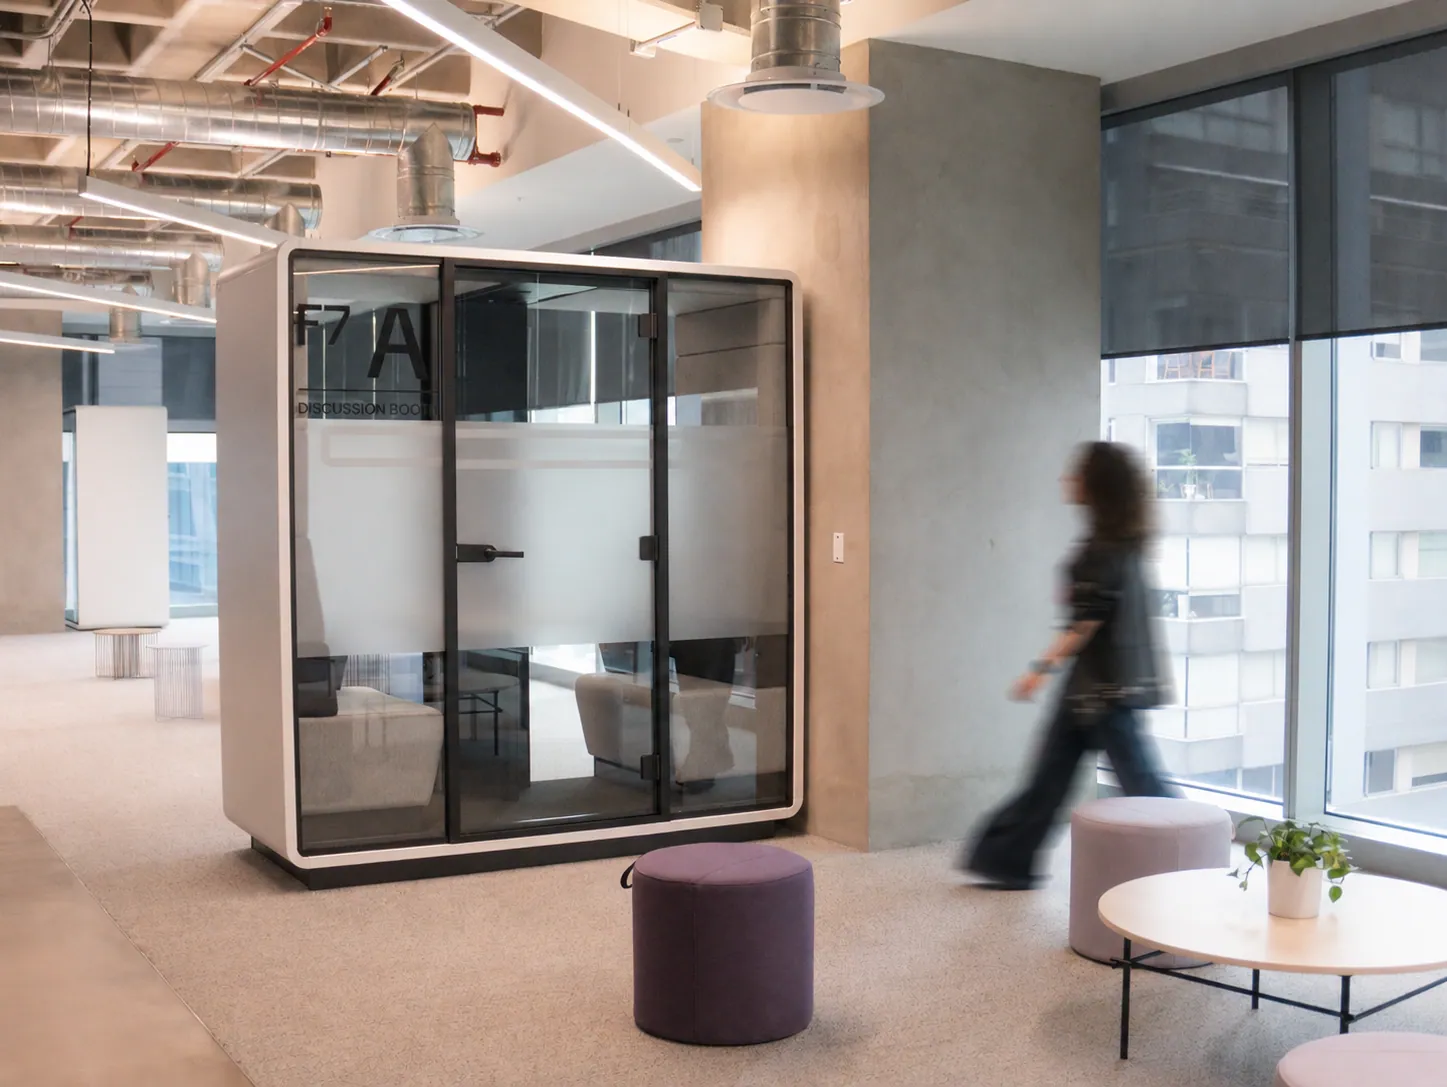
04Focus spaces
Conditions that support focus and reduce distractions.
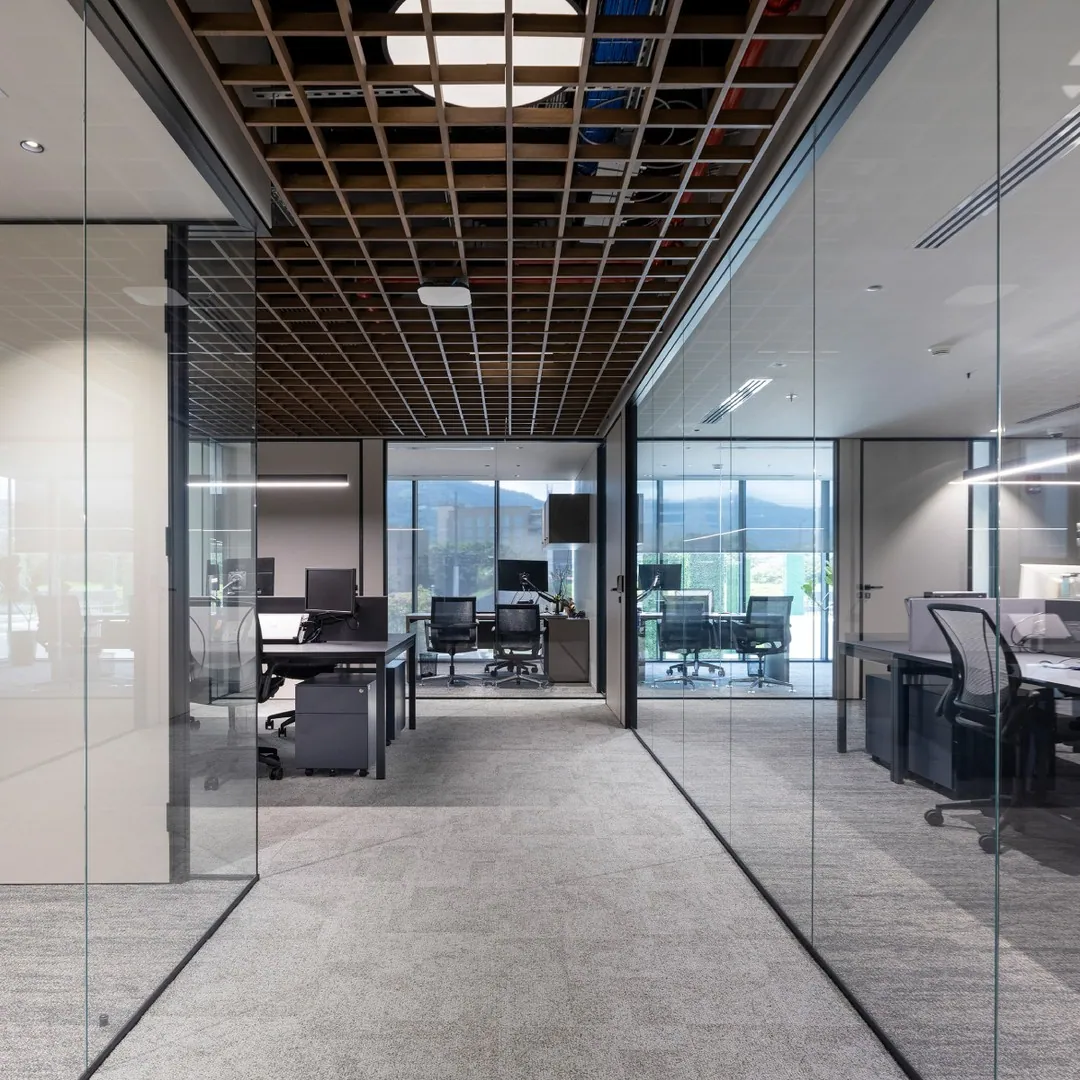
05Dividers and storage
Solutions to organize workstations and store materials.
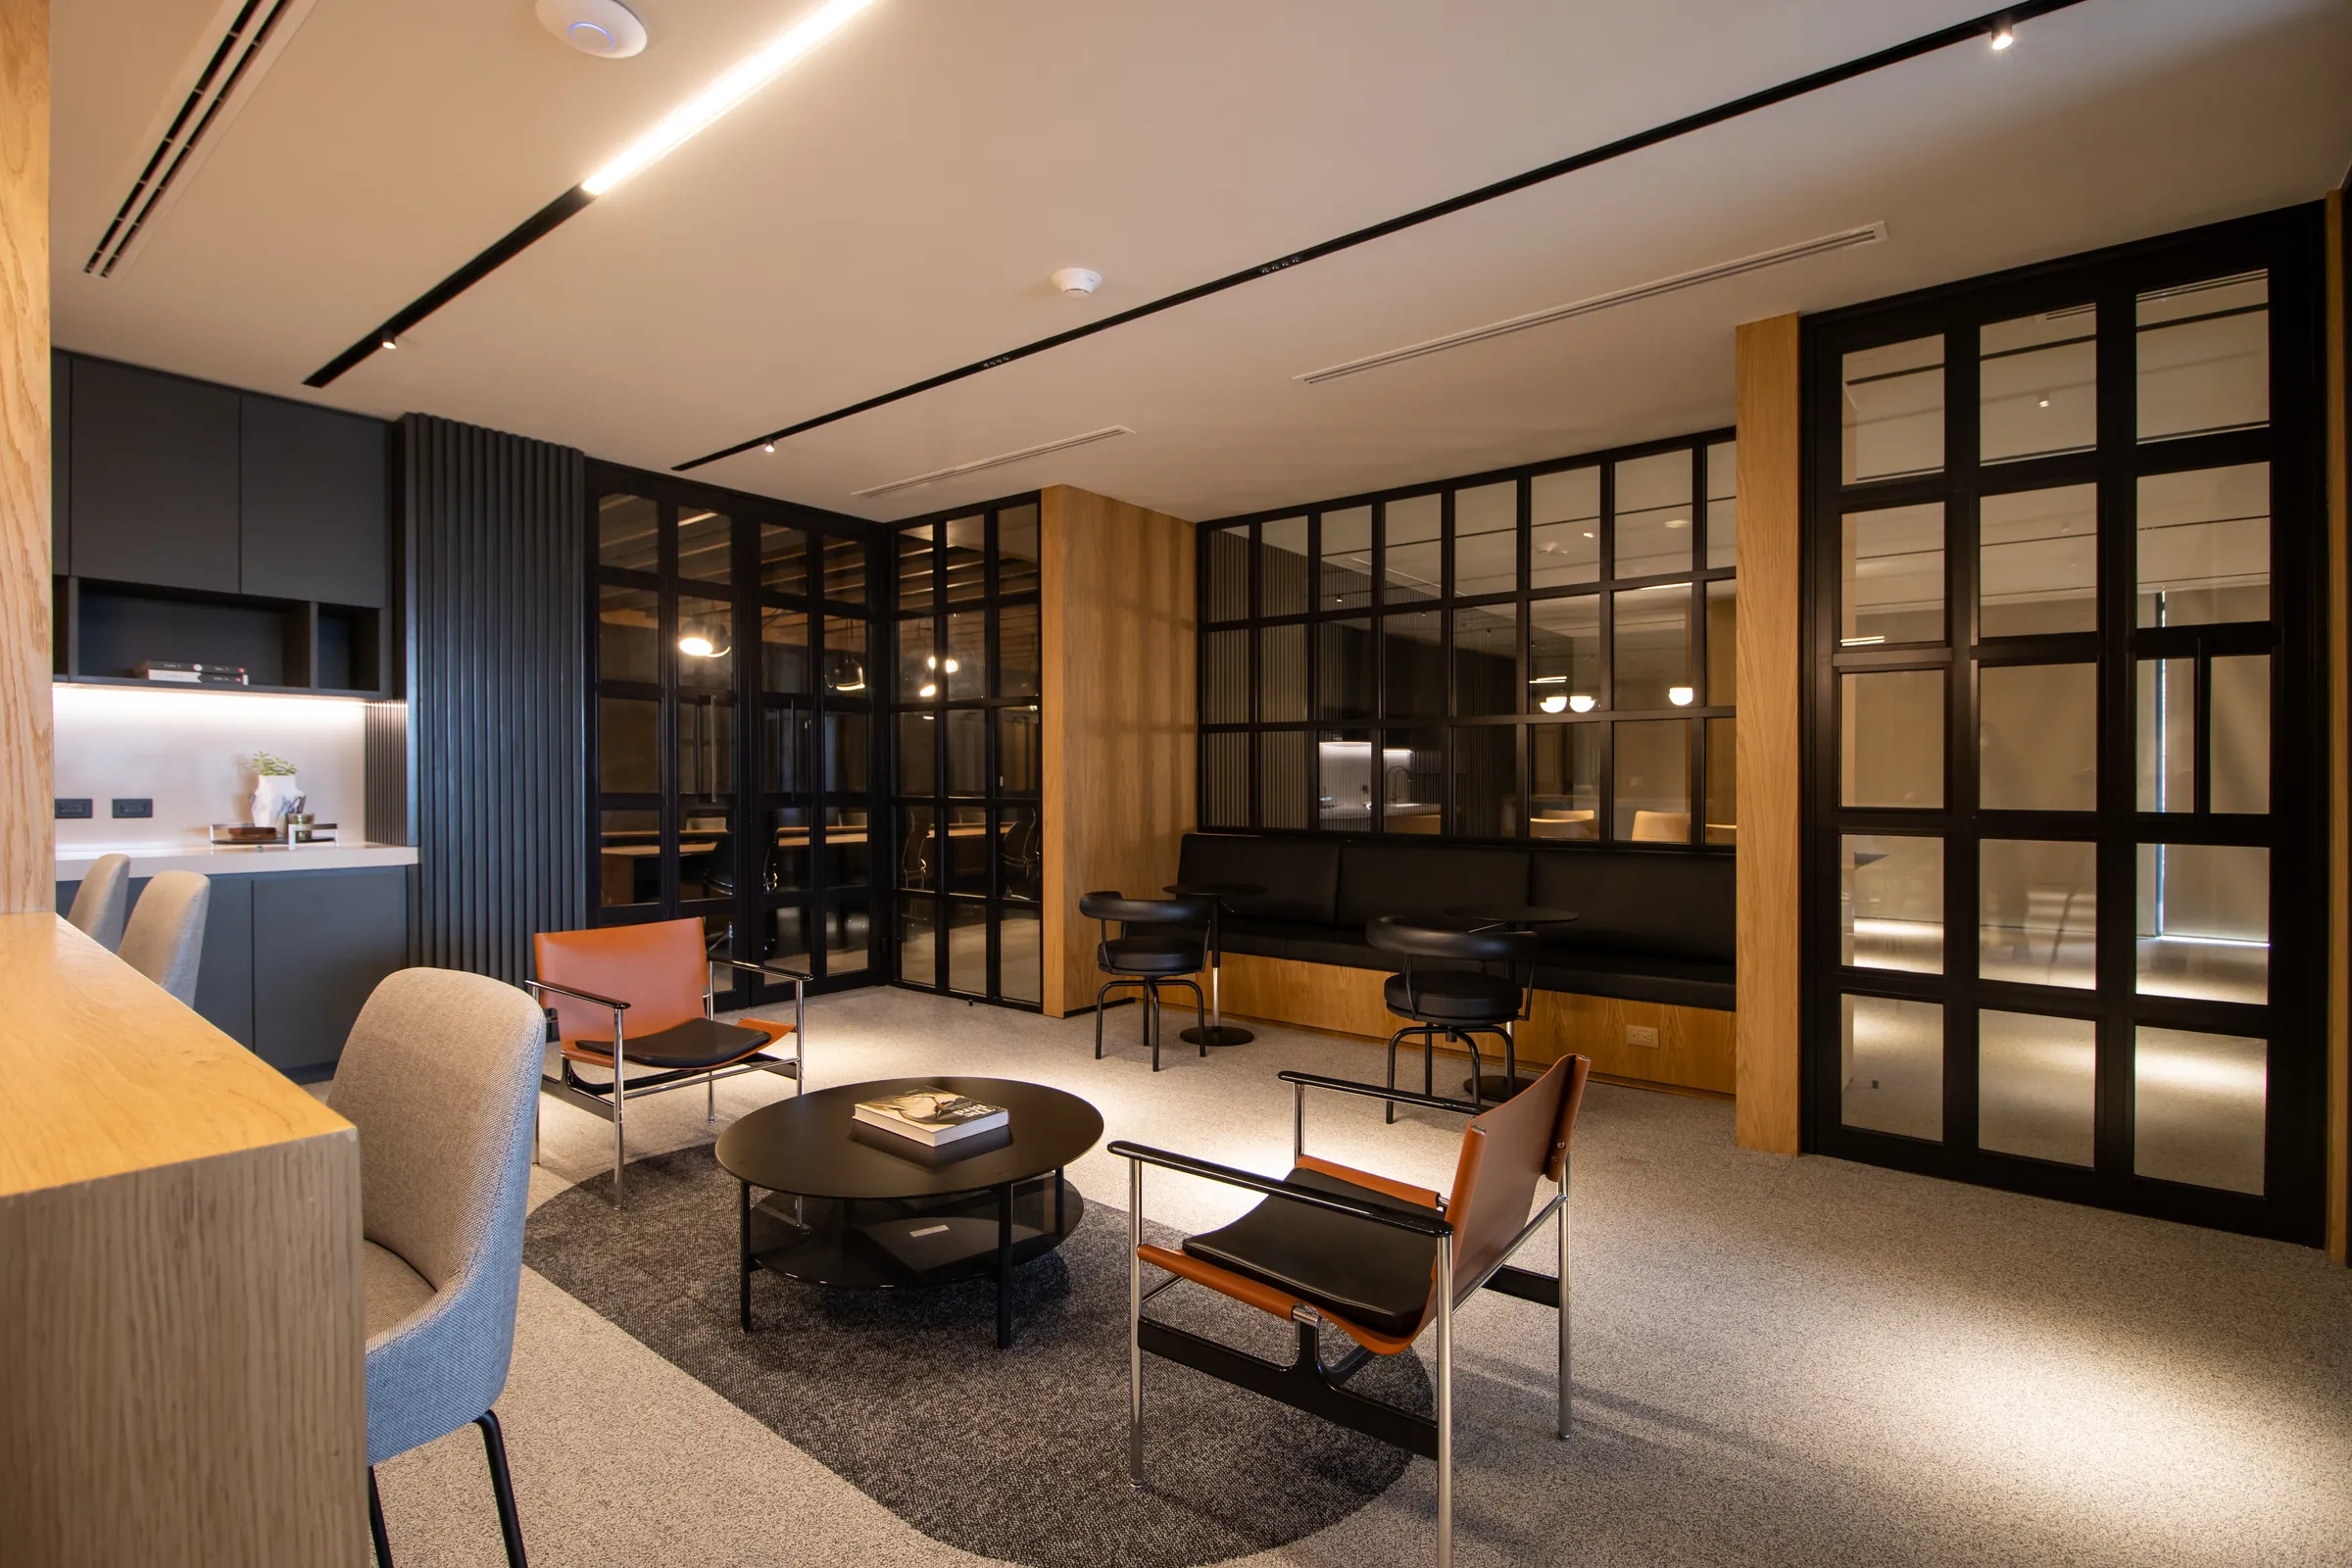
06Space lighting
Light suited to each activity and area.
— Projects
Our projects
See our office and workspace projects, where furniture, architectural solutions and lighting come together.
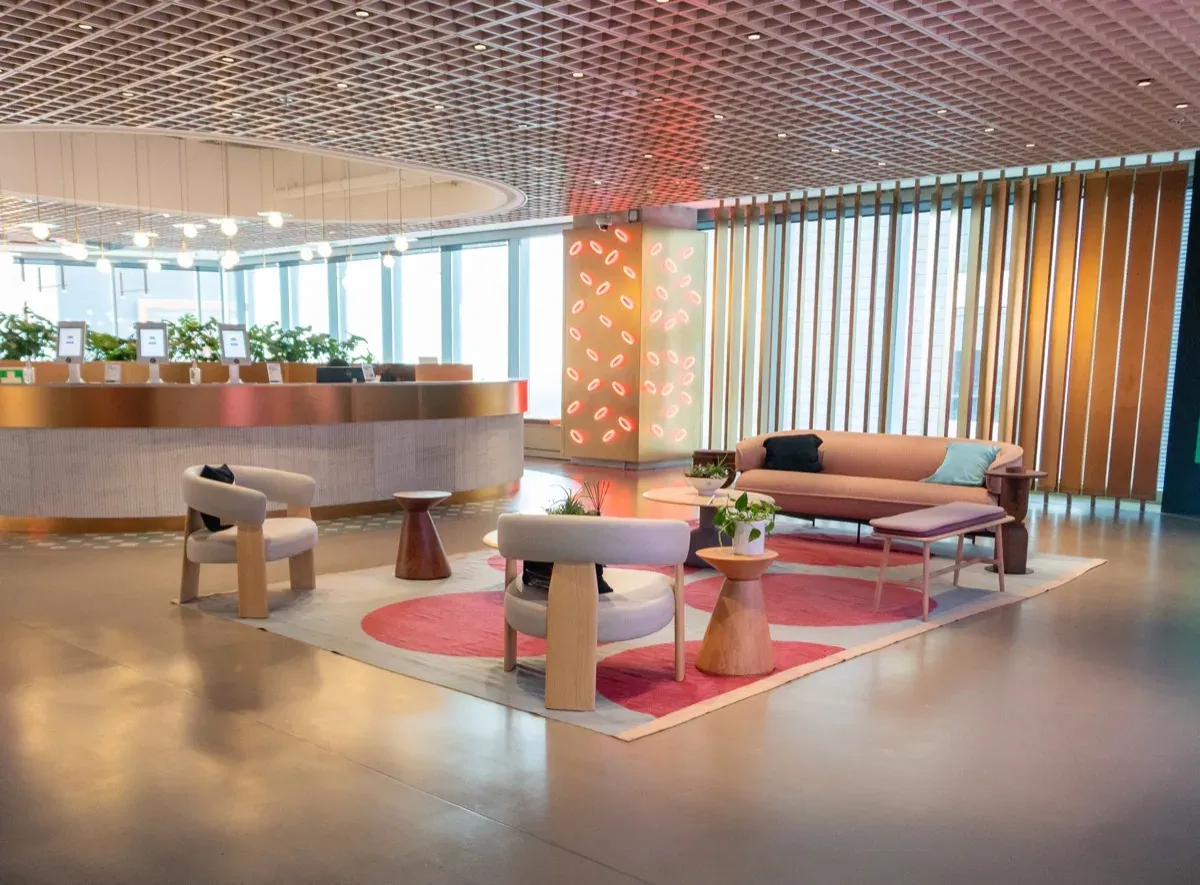
07DIGITAL ENTERTAINMENT COMPANY
Comprehensive design of a dynamic, cutting-edge space.
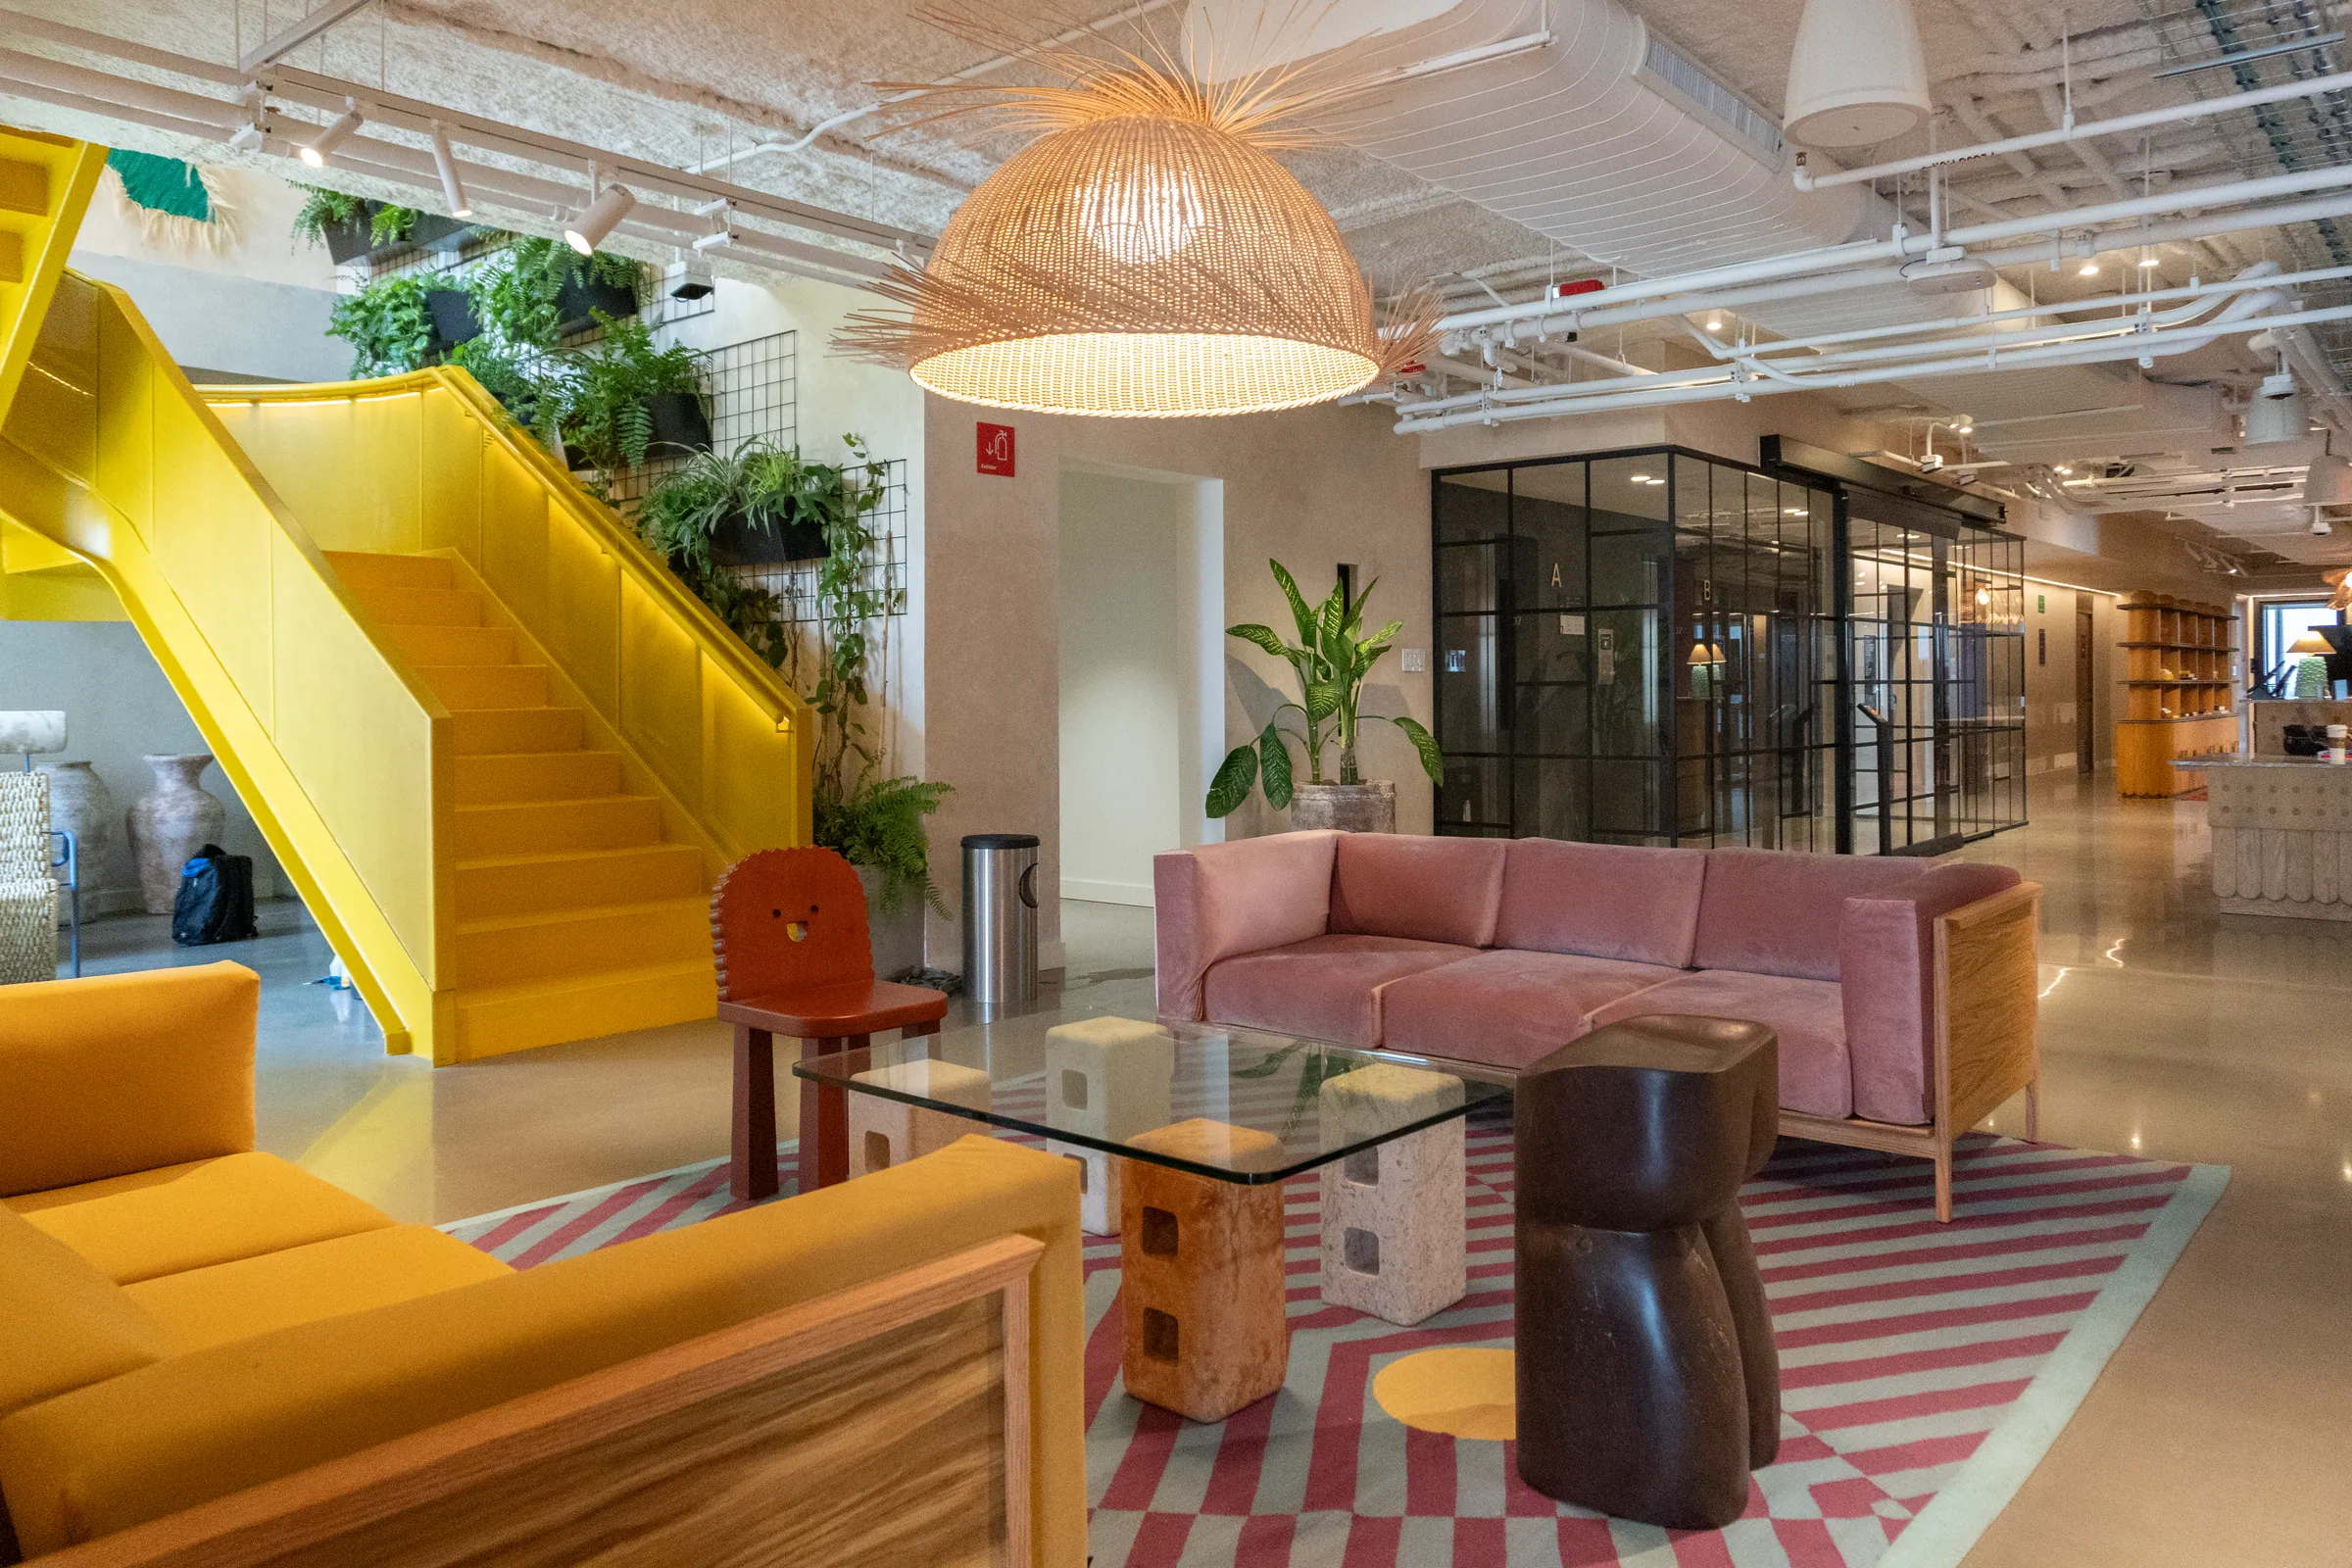
08E-COMMERCE COMPANY
A project that celebrates Mexican craftsmanship through exclusive furniture and bespoke solutions that blend cultural identity, authenticity and design.
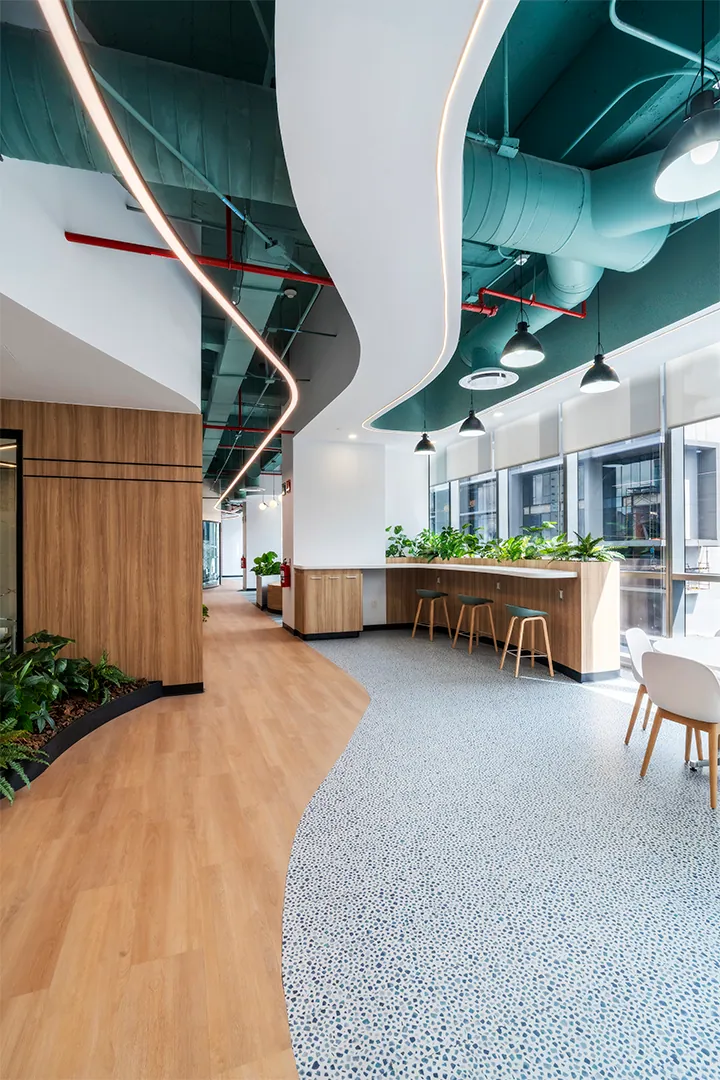
09HYUNDAI
The space was transformed with custom acoustic engineering and premium finishes.
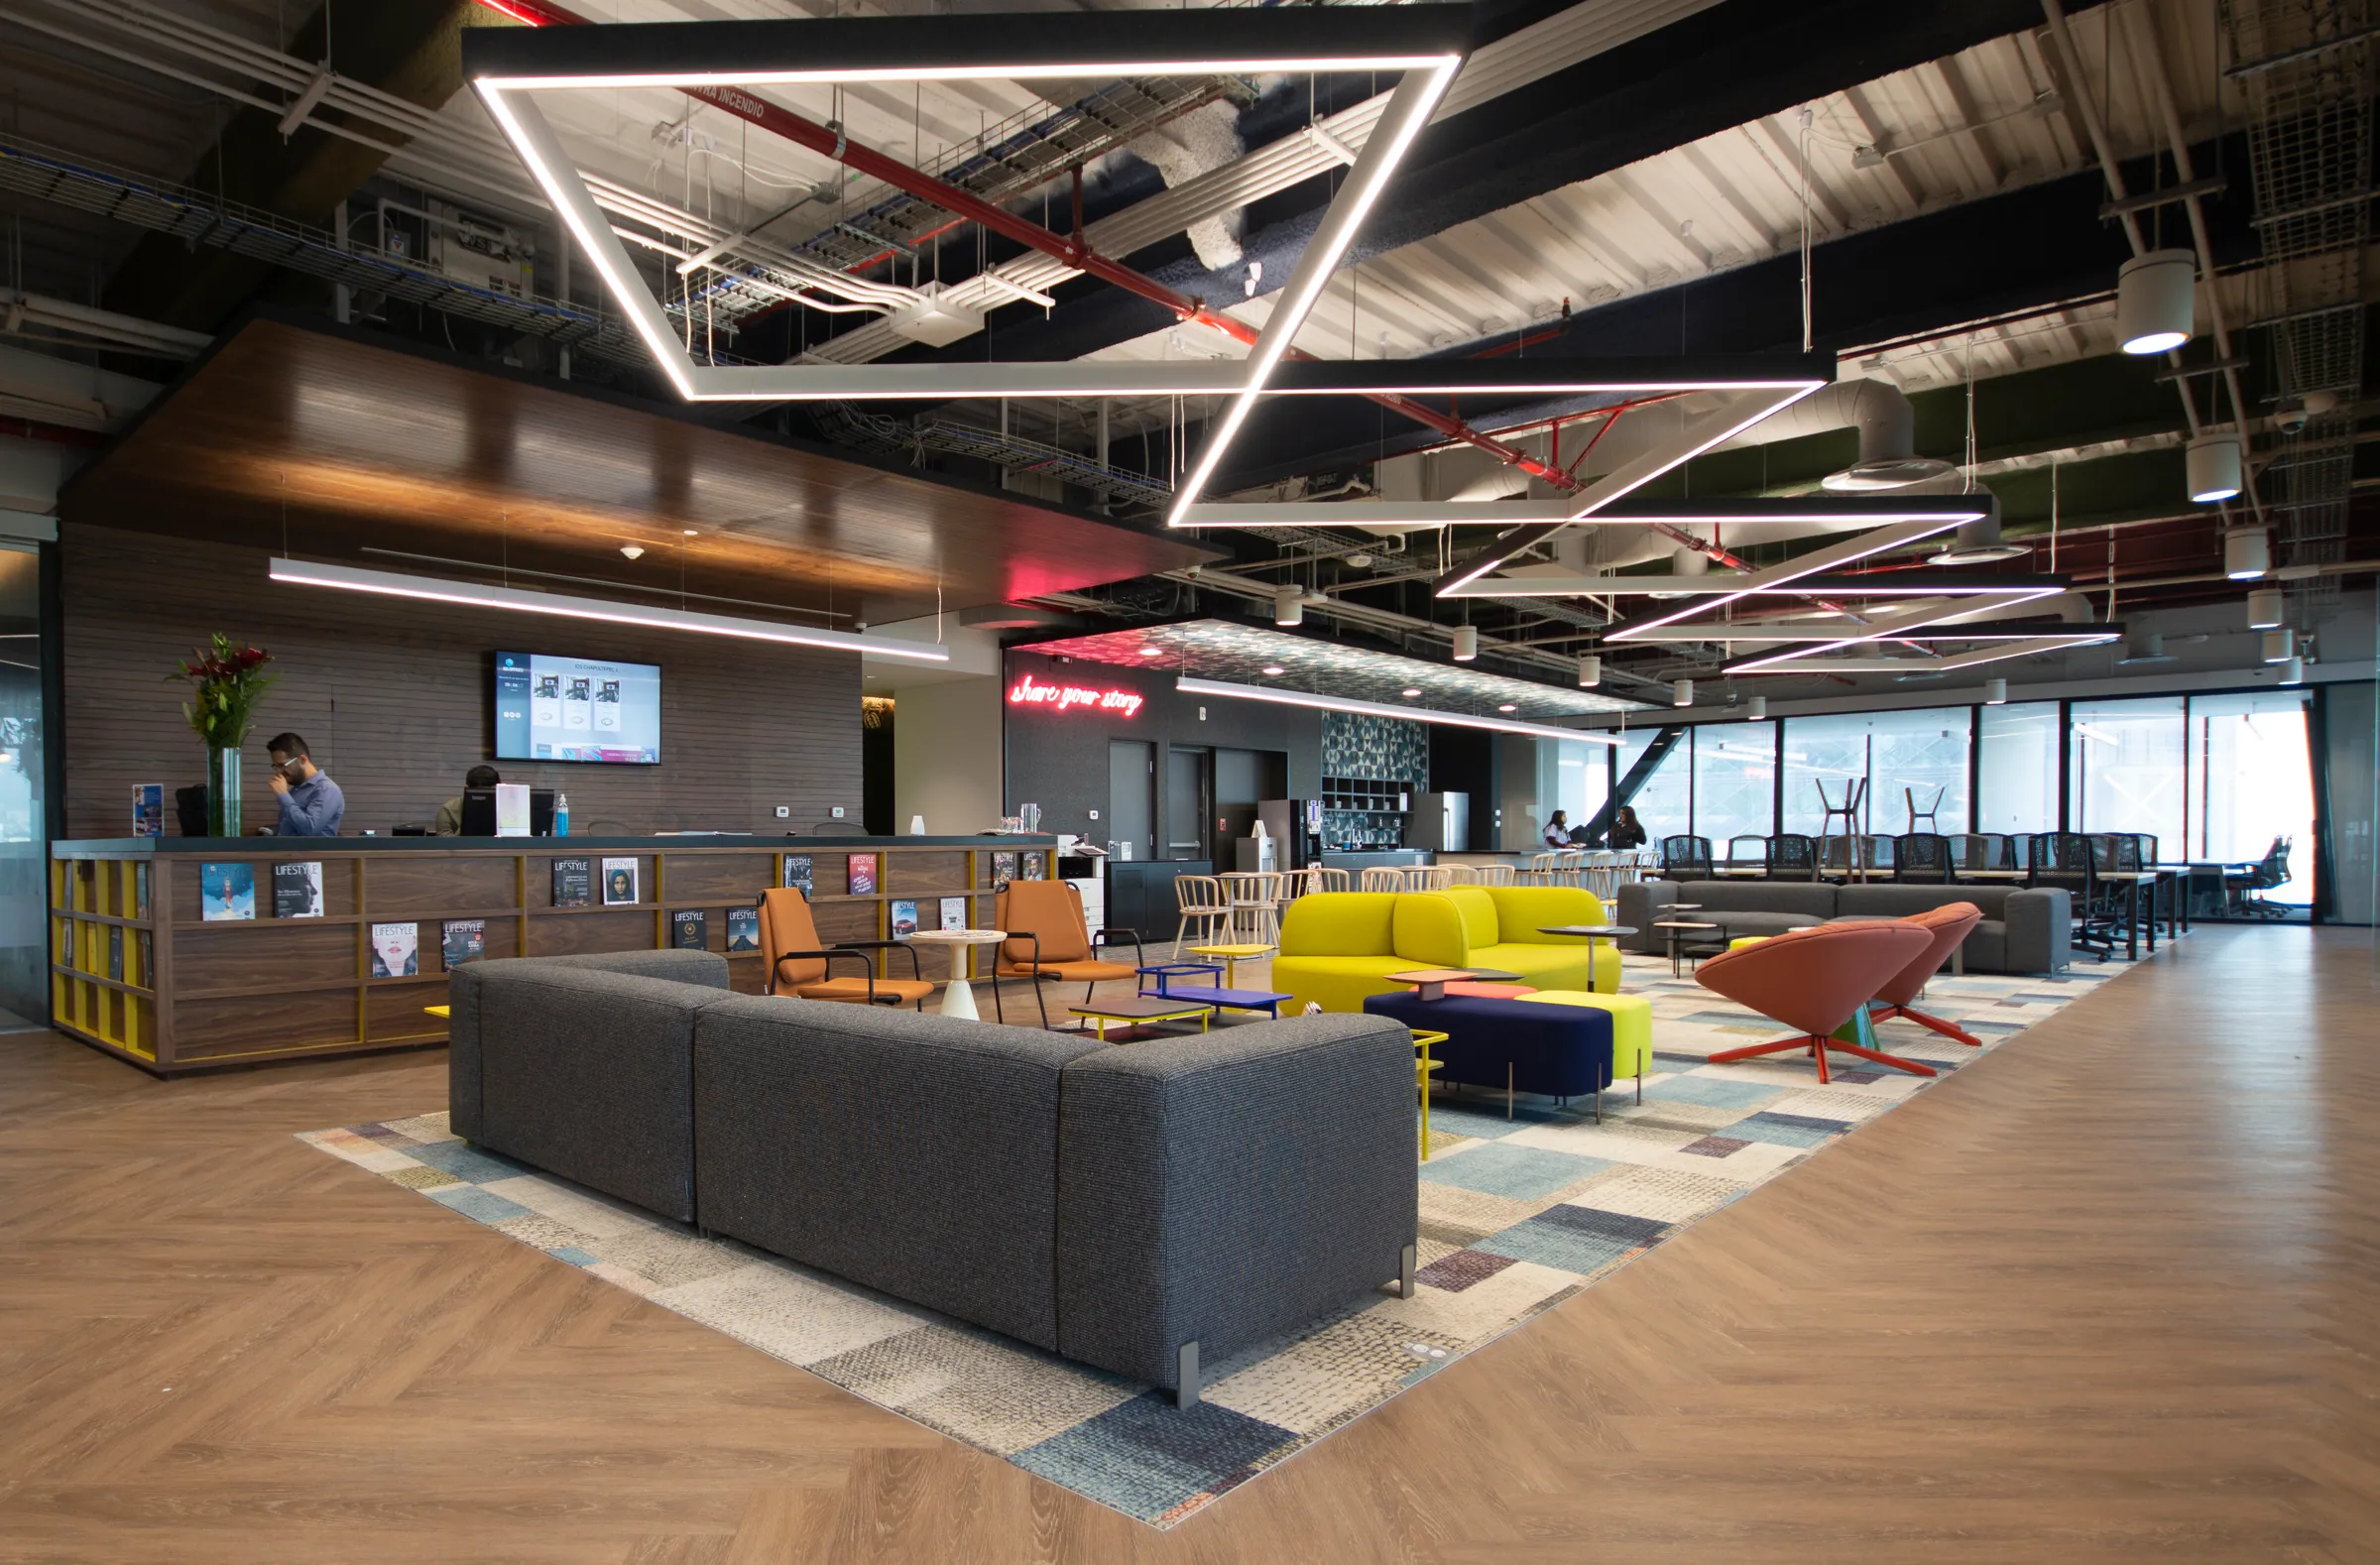
10IOS
Espacio contemporáneo disruptivo con mobiliario de alta gama.
We advise and design
spaces
— Design criteria
How we approach
each project
We start from the organization's needs, the activities of its teams and the character of the space. We coordinate furniture, architectural solutions and lighting so each area fits its use and stays coherent with the whole.
- 01
We define the activities and needs of each area.
- 02
We select solutions based on the space and the operation.
- 03
We stay with the project from the advice through the integration of the solutions.
— Brands










— Next step
Let's design your
workspace
Tell us about your office, the activities of your teams and the needs of your project. We help define the right solutions.