
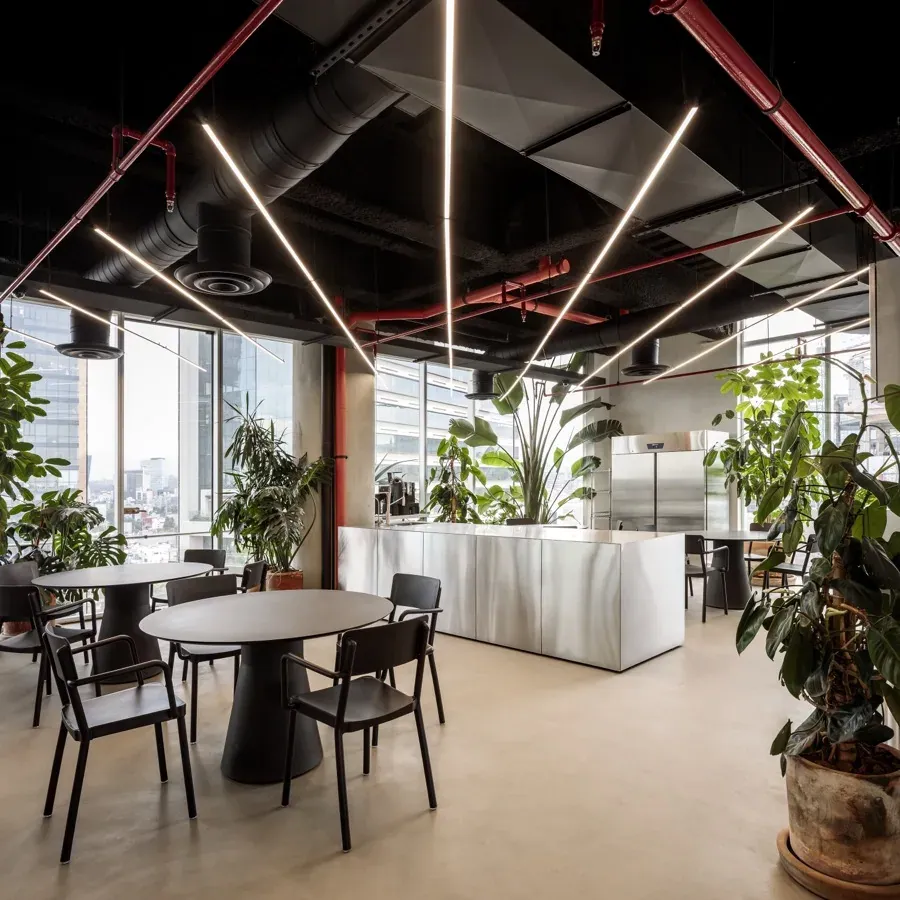
Stores and commercial spaces designed for the brand and for the path of each shopper.
Retail spaces
Retail
We design atmospheres that reflect each brand’s identity and enhance the customer experience.
We integrate architecture and lighting to create functional, well-lit environments that are consistent with each project.
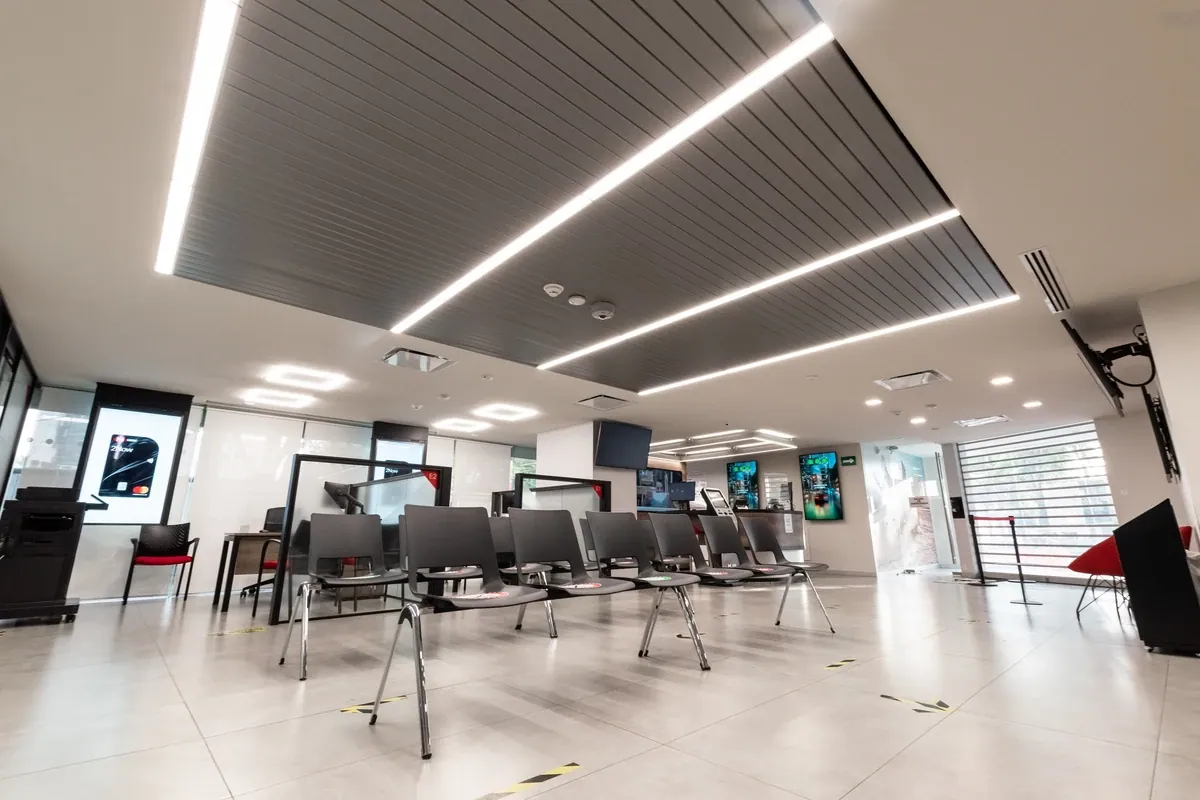
Retail spaces designed
for every path
A store brings together different moments and ways of using the space. We advise on the design of displays, the sales floor, checkout, waiting and support areas. Each decision considers circulation, display, durability and the lighting of the product.
— What we integrate
What we integrate
in Retail
Every store asks for its own set of pieces. This is what we can integrate:
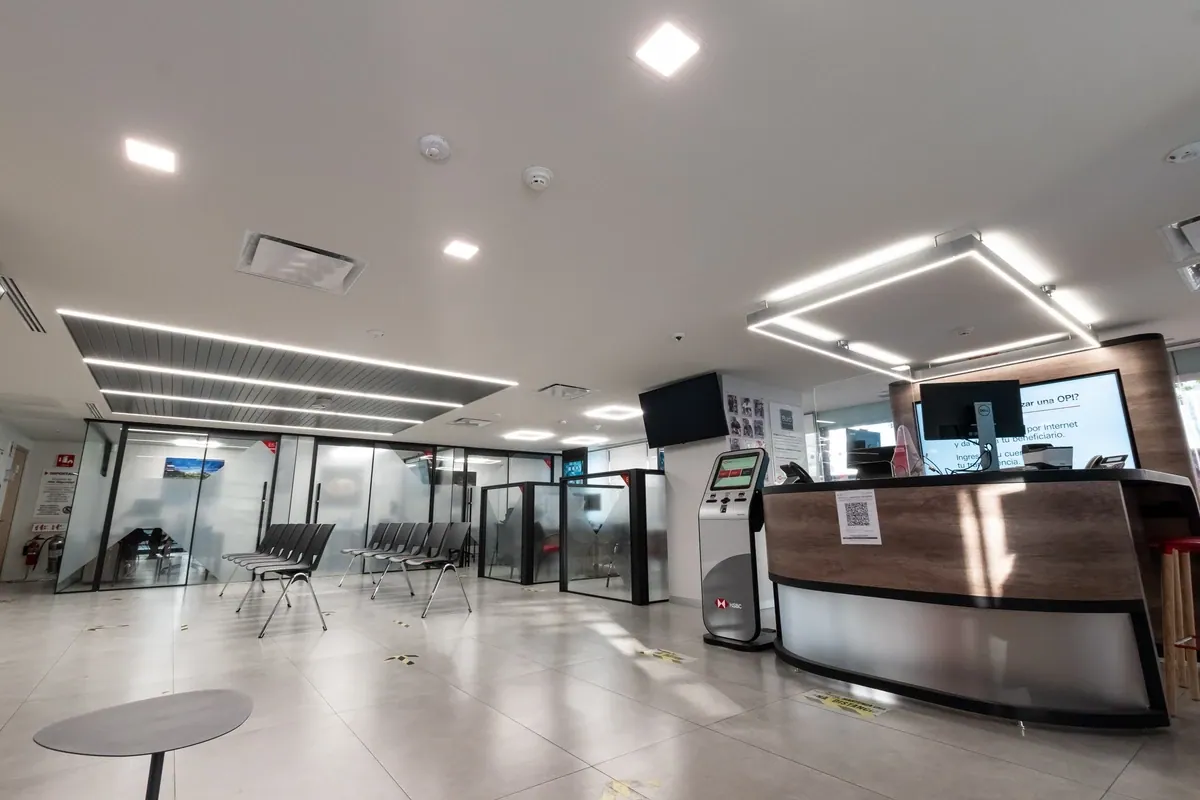
01Storefront and sales floor
The first encounter with the brand and the product.
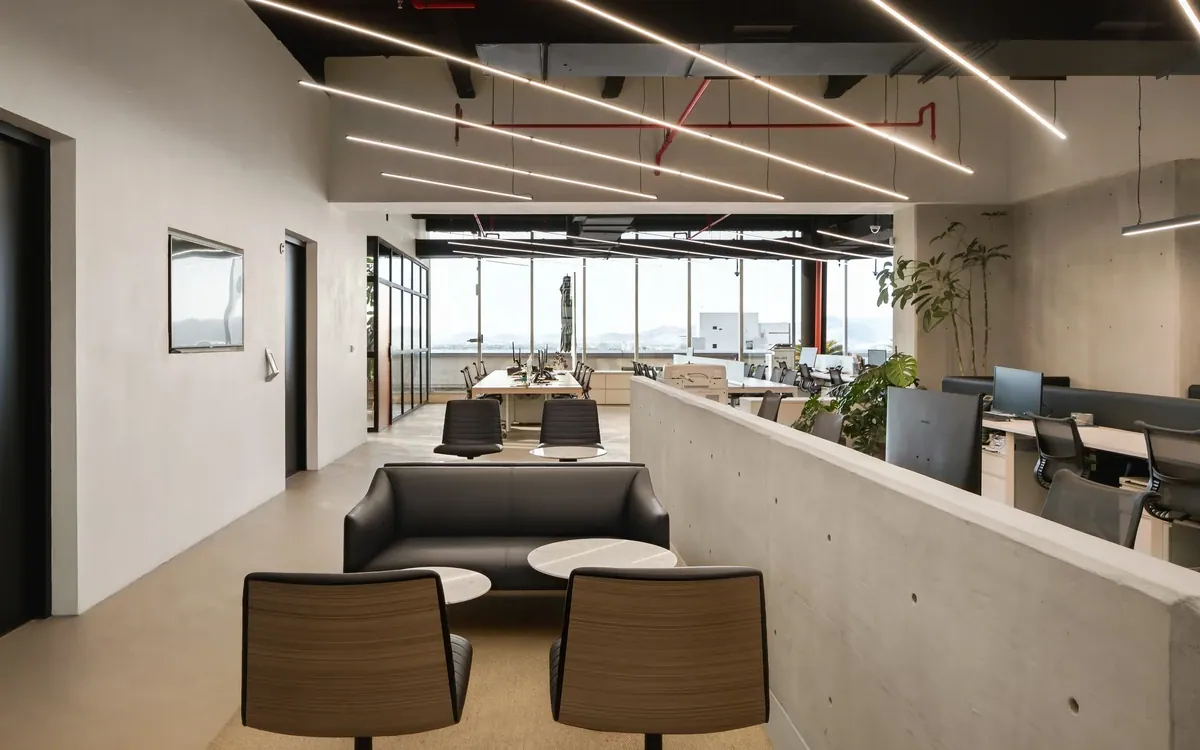
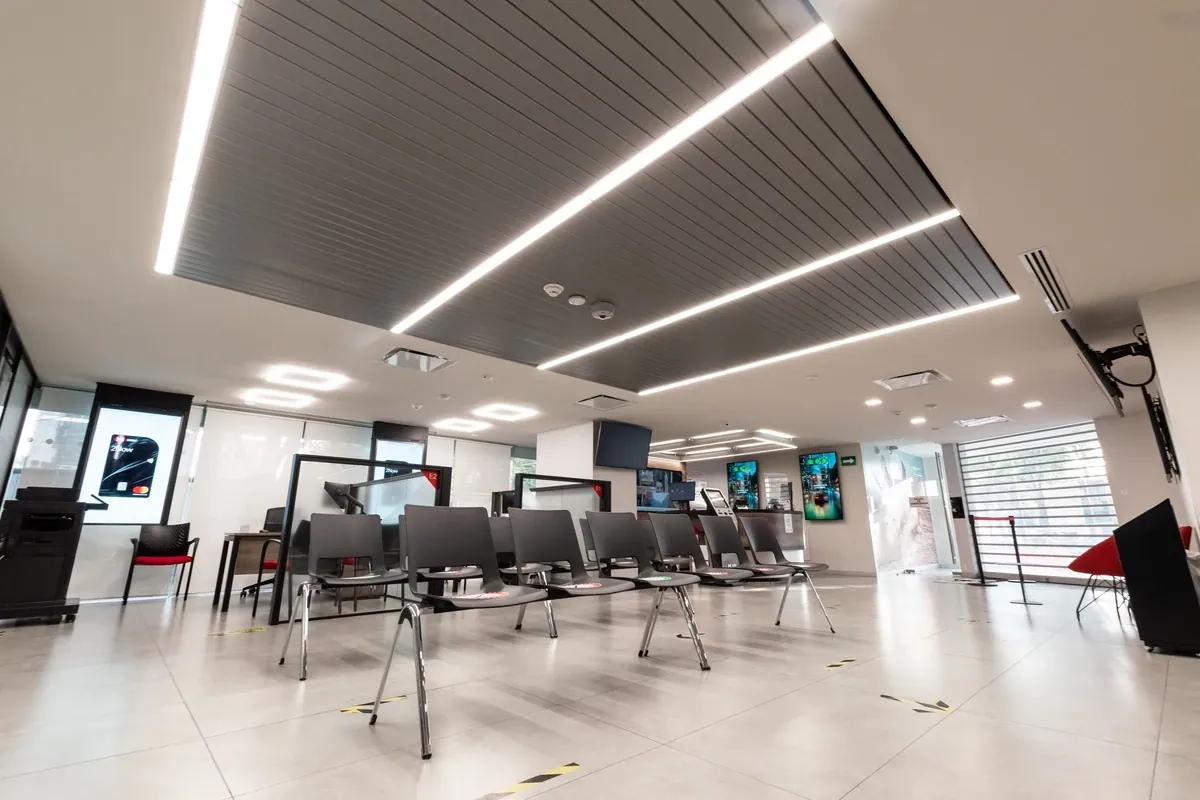
02Customer service and waiting areas
We design consultation, waiting, and checkout areas to support customer service and make the experience more comfortable.
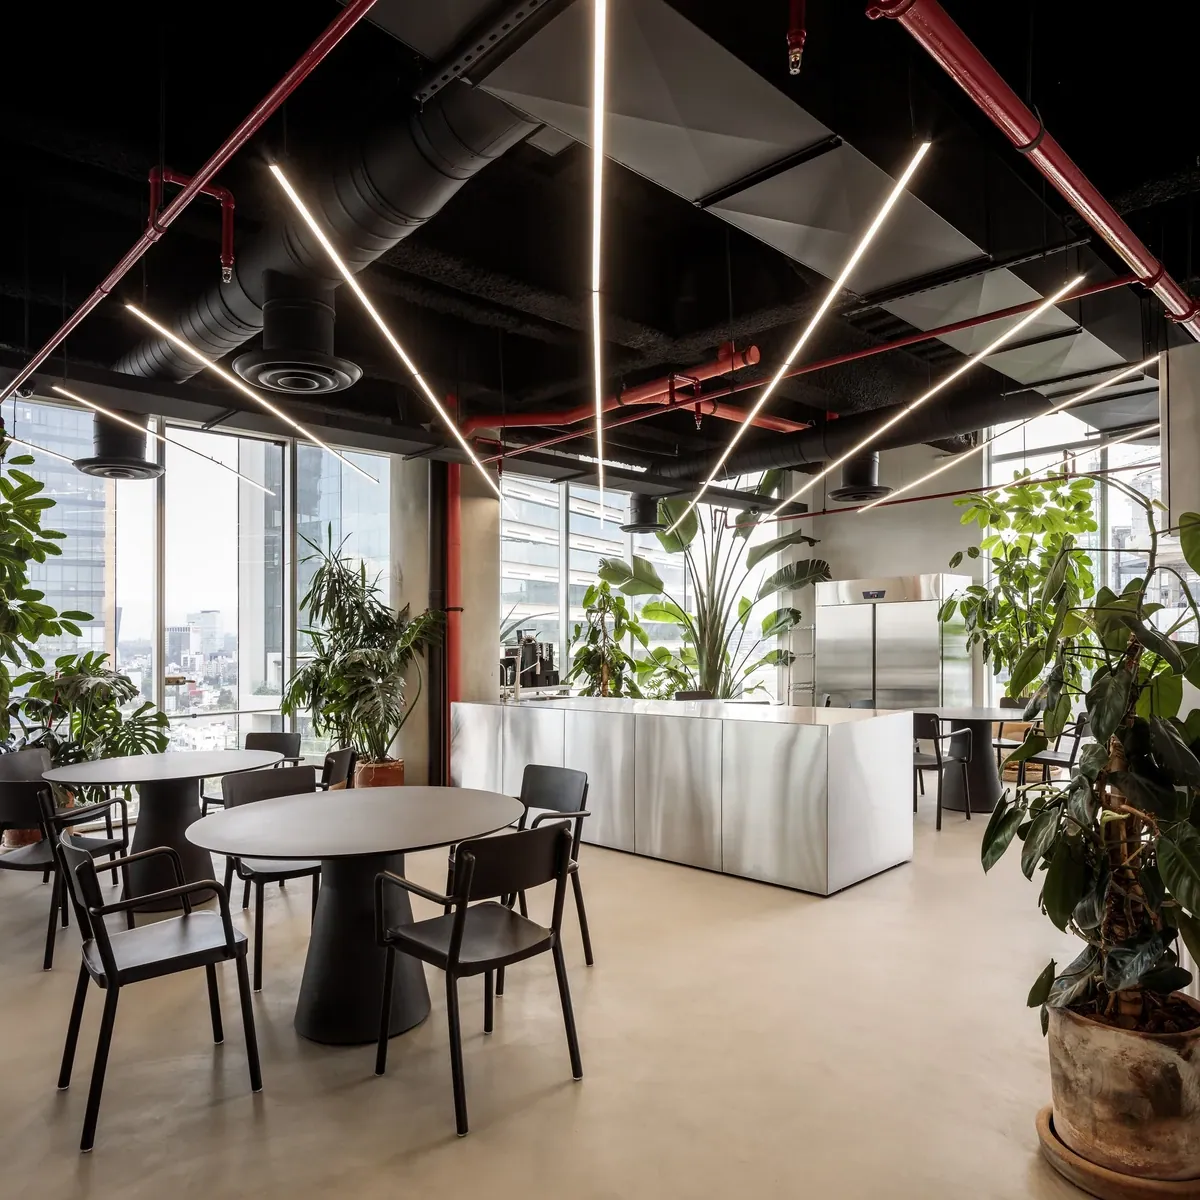
03Lighting and back-of-house areas
We integrate lighting with solutions for back offices, storage, and staff circulation.
— Projects
Our projects
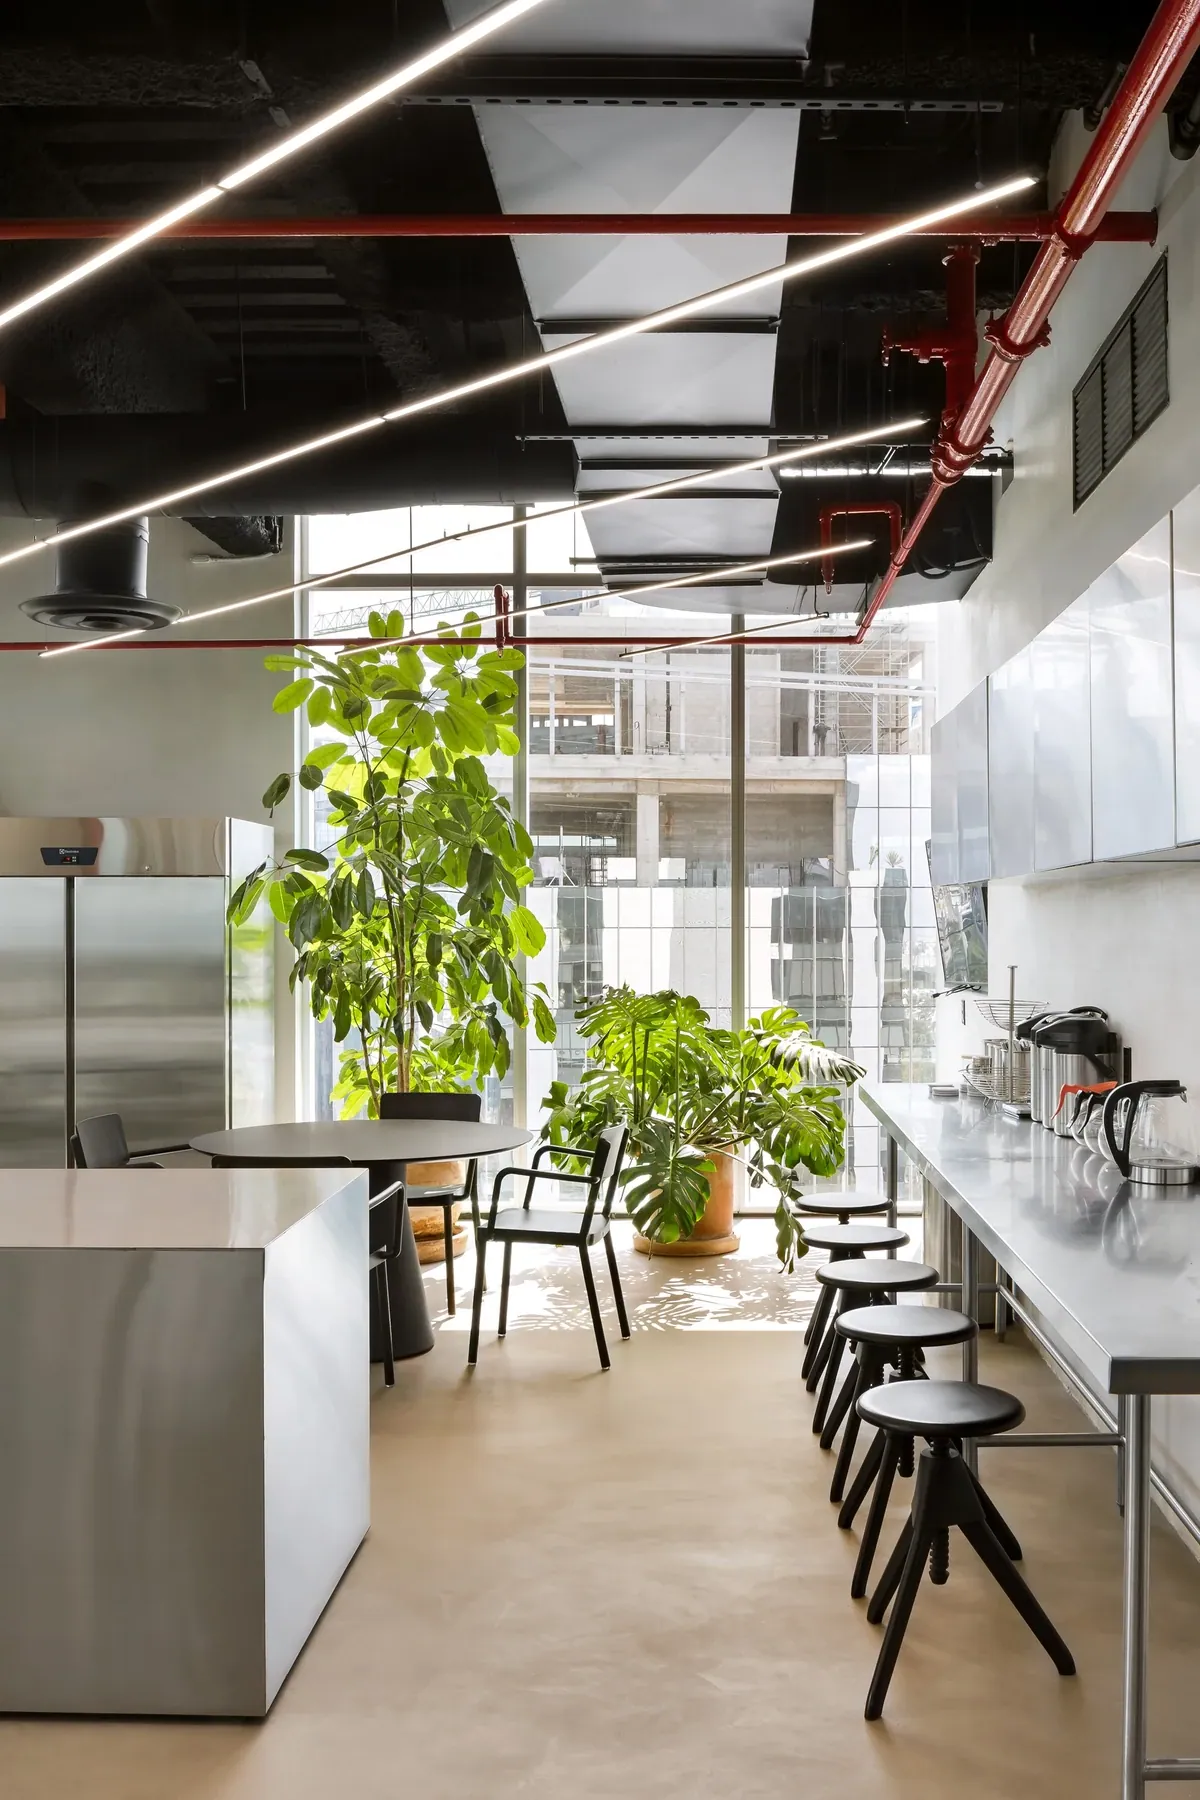
See our store and retail projects, where furniture, architectural solutions and lighting come together.
We advise and design
retail and service projects
— Design criteria
How we approach
each project
We start with the brand’s identity, the customer experience, and the characteristics of the space. We bring together furniture, architectural solutions, and lighting to create a cohesive atmosphere and meet the needs of each area.
- 01
We define the path and the needs of each area.
- 02
We choose the pieces according to the space and how it is used.
- 03
We stay with the project from the advice through the integration of the solutions.
— Next step
Let's design your
retail space
Tell us about your store, the experience you are after and the needs of your project. We help define the right solutions.